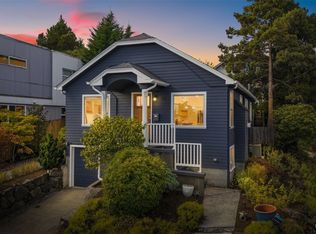
Fully remodeled 4-bedroom, 2-bath Seattle home offering modern style, exceptional functionality, and a hard-to-beat location. Step inside to a bright, open-concept living space designed for both everyday living and entertaining. The beautifully updated kitchen features crisp cabinetry, quartz countertops, tile backsplash, island seating, modern lighting, new appliances and abundant natural light from the surrounding windows. The spacious living and dining areas create an inviting central gathering space with a clean, contemporary aesthetic throughout. Four bedrooms provide flexibility for guests, a home office, or additional living needs, while two beautifully updated bathrooms complement the home's turnkey appeal. Outside, enjoy a fully fenced, freshly landscaped yard with defined planting areas and space to relax or entertain. The attached two-car garage and generous driveway provide valuable off-street parking and storage—an especially desirable feature for Seattle living. Located in the Atlantic/Judkins Park area, with convenient access to I-90, downtown Seattle, Capitol Hill, the International District, Lake Washington, parks, restaurants, and neighborhood amenities. A thoughtfully remodeled home offering modern comfort, excellent functionality, and convenient access to everything Seattle has to offer.
Pending
Listed by: Best Choice Realty • Tim Manchik • 253-334-6080
$895,000
1718 25th Avenue S, Seattle, WA 98144
4beds
1,290sqft
Single Family Residence
Built in 1996
3,118 Square Feet Lot
$891,900 Zestimate®
$694/sqft
$-- HOA
What's special
Modern styleModern lightingAttached two-car garageIsland seatingDefined planting areasNew appliancesTile backsplash
- --
- on Zillow
- 40
- views
- 3
- saves
Zillow last checked:
Listing updated:
Listed by:
Tim Manchik 253-334-6080 timothymanchik@gmail.com,
Best Choice Realty
Source: NWMLS as distributed by MLS GRID,MLS#: 2584528
Facts & features
Interior
Bedrooms & bathrooms
- Bedrooms: 4
- Bathrooms: 2
- Full bathrooms: 1
- 3/4 bathrooms: 1
Bedroom
- Level: Second
Bathroom full
- Level: Second
Great room
- Level: Second
Kitchen with eating space
- Level: Second
Utility room
- Level: Garage
Heating
- Fireplace Insert, Electric, Natural Gas
Cooling
- None
Appliances
- Included: Dishwasher, Disposal, Microwave, Refrigerator, Stove(s)/Range(s), Washer, Dishwasher(s), Garbage Disposal, Microwave(s), Refrigerator(s), Washer(s)
Features
- Flooring: Vinyl Plank
- Basement: Finished
- Has fireplace: No
Interior area
- Total structure area: 1,290
- Total interior livable area: 1,290 sqft
Property
Parking
- Total spaces: 4
- Parking features: Driveway, Attached Garage
- Has attached garage: Yes
- Covered spaces: 2
- Uncovered spaces: 2
Features
- Levels: Multi/Split
- Entry location: Split
Lot
- Size: 3,118 Square Feet
- Features: Curbs, Paved, Sidewalk, Fenced-Fully
- Topography: Partial Slope
Details
- Parcel number: 0272000037
- Zoning description: Jurisdiction: City
- Special conditions: Standard
Construction
Type & style
- Home type: SingleFamily
- Architectural style: Split Entry
- Property subtype: Single Family Residence
Materials
- Cement Planked, Wood Siding, Wood Products, Cement Plank
- Foundation: Poured Concrete
- Roof: Composition
Condition
- Updated/Remodeled
- Year built: 1996
- Major remodel year: 1996
Utilities & green energy
- Electric: Company: Seattle City Light
- Sewer: Septic Tank, Company: SPY
- Water: Public, Company: SPU
Community & HOA
Community
- Subdivision: Judkins
Location
- Region: Seattle
Financial & listing details
- Price per square foot: $694/sqft
- Tax assessed value: $799,000
- Annual tax amount: $8,407
- Date on market: 9/18/2026
- Listing terms: Conventional,FHA,VA Loan
- Inclusions: Dishwasher(s), Garbage Disposal, Microwave(s), Refrigerator(s), Stove(s)/Range(s), Washer(s)
Estimated market value
$891,900
$847,000 - $936,000
$3,287/mo
Price history
| Date | Event | Price |
|---|---|---|
| 9/27/2026 | Pending sale | $895,000$694/sqft |
Source:  NWMLS as distributed by MLS GRID #2584528 Report a problem | ||
| 9/18/2026 | Listed for sale | $895,000+44.4%$694/sqft |
Source: NWMLS as distributed by MLS GRID #2584528 Report a problem | ||
| 7/6/2026 | Sold | $620,000+359.4%$481/sqft |
Source: Public Record Report a problem | ||
| 5/3/1996 | Sold | $134,950$105/sqft |
Source: Public Record Report a problem | ||
Public tax history
| Year | Property taxes | Tax assessment |
|---|---|---|
| 2025 | $8,408 +11.2% | $799,000 +3.5% |
| 2024 | $7,564 +6.3% | $772,000 +6.3% |
| 2023 | $7,116 +4.3% | $726,000 -6.6% |
| 2022 | $6,820 +6.7% | $777,000 +16.1% |
| 2021 | $6,390 +11.3% | $669,000 +18% |
| 2020 | $5,742 +2% | $567,000 +0.7% |
| 2019 | $5,627 +10.1% | $563,000 -1.1% |
| 2018 | $5,113 +4.3% | $569,000 +20% |
| 2017 | $4,901 +53.5% | $474,000 +13.1% |
| 2016 | $3,192 | $419,000 +15.1% |
| 2015 | $3,192 | $364,000 +15.6% |
| 2014 | $3,192 | $315,000 +6.4% |
| 2013 | $3,192 | $296,000 +13.8% |
| 2012 | -- | $260,000 -11.9% |
| 2011 | -- | $295,000 -6.6% |
| 2010 | -- | $316,000 |
| 2009 | -- | $316,000 +17.5% |
| 2007 | -- | $269,000 +3.5% |
| 2006 | -- | $260,000 +2% |
| 2005 | -- | $255,000 +27.5% |
| 2001 | $2,307 +7% | $200,000 +13.6% |
| 2000 | $2,156 | $176,000 |
Find assessor info on the county website
Monthly payment
Est. payment
Payment breakdown
Explore the cost of this home by adjusting the details. Changes won't be saved.Climate risks
Neighborhood: Atlantic
Nearby schools
Schools provided by the listing agent
- Elementary: Thurgood Marshall El
- Middle: Wash Mid
- High: Franklin High
Source: NWMLS as distributed by MLS GRID. This data may not be complete. We recommend contacting the local school district to confirm school assignments for this home.

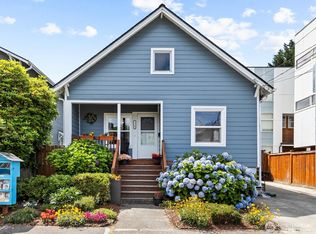
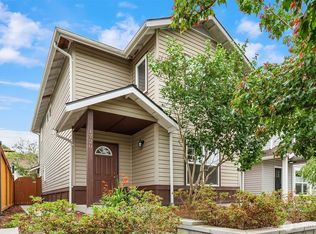
Similar homes
- $725,0004 bd2 ba1.8k sqft1512 21st Avenue S, Seattle, WA 98144Active
 MLS ID #2598712, Paul Lau. NWMLS as distributed by MLS GRID
- $899,9003 bd4 ba1.6k sqft2616 S Dearborn St, Seattle, WA 98144Active
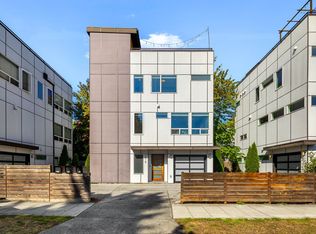 MLS ID #2596874, Myles Oliver Middleton. NWMLS as distributed by MLS GRID
- $669,0002 bd1 ba1.1k sqft2910 S Irving St, Seattle, WA 98144For Sale By Owner
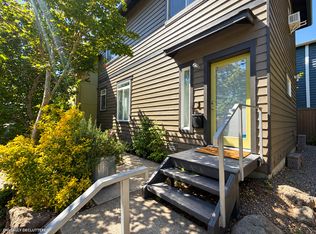 FSBO-Online.com
- $850,0003 bd2 ba1.5k sqftMcnaughts Central Seattle, Seattle, WA 98144Active
 MLS ID #2584676, David Sabban. NWMLS as distributed by MLS GRID
