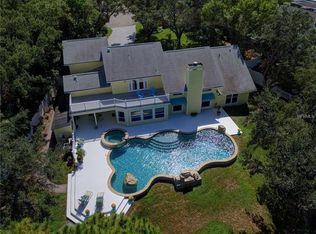
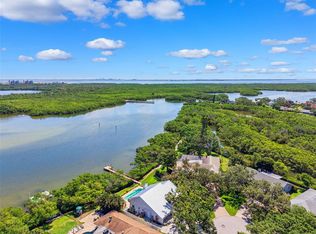
Once in a lifetime, a unique property like this becomes available. Be prepared to be in awe of the beauty that lies just behind the front doors of this incredible home. Tucked away on a cul-de-sac in Harbor Isle, your new Florida waterfront dream home is located on over half an acre (.57 acres) of unobstructed pure bliss on Riveria Bay. Direct access to the waters of Tampa Bay. Experience the tranquility of 195 sprawling feet of waterfront, nature, several private trails, secret paths, Florida Native landscaping, and a raised vegetable garden. You can live every day like you're on retreat. Front porch and rear patio extend to a true indoor-outdoor lifestyle. The back patio will become your favorite place to have coffee, dine, or relax in the afternoon, soaking up peace and tranquility. With a generous 2,454 interior square feet, you have everything you need under roof. Living room with access to the sparkling pool and patio, a designated dining area, and a family room located off the kitchen also features access to the pool and patio. Split floor plan with a spacious primary bedroom with en-suite updated bathroom with walk-in shower, dual sinks, a large walk-in closet, and wouldn’t be complete without sparkling water views! Two more spacious bedrooms with a shared bathroom on the other side of the home, and a new indoor utility room located off the 2-car garage. Believe it or not, there is more! This home also features a private casita/ADU with vaulted ceilings, a loft area, a kitchenette, and a full bathroom that doubles as a pool bath. This incredible space is perfect for any need, whether as an office or an entertaining space. Be cautious, though, if this becomes a guest space, your guests may never want to leave this slice of heaven! We invite you to tour this property and discover why Harbor Isle is one of St Petersburg's best-kept secrets. Convenient access to shopping, Downtown St Petersburg, 2 international Airports, parks, and so much more! The home has many quality updates, including Hurricane Impact windows and doors. This home had no flood damage or any affects from the 2025 Hurricane Season.
Sold for $1,800,000
$1,800,000
1501 75TH CIRCLE NE, ST PETERSBURG, FL 33702
4beds
2,454sqft
Single Family Residence
Built in 1978
0.57 Acres Lot
$1,799,800 Zestimate®
$733/sqft
$5,797 Estimated rent
Home value
$1,799,800
$1.66M - $1.94M
$5,797/mo
Zestimate® history
Owner options
List your home for rent
$5,797/mo
Rent Zestimate®
Find your next renter with Zillow Rental Manager. Plus, with online applications, you can quickly screen prospective tenants – for free.
$5,797/mo
Rent Zestimate®
Refinance and save
$12,315/mo
Est. payment
Refinancing to a lower rate could help reduce your monthly payments and save thousands over the life of the loan.
$12,315/mo
Est. payment
Explore your selling options
Work with a Zillow partner agent
Leverage their expertise and Zillow's premium Showcase listings to get your home seen by more buyers.
Get startedList with your own agent
Get your home in front of millions of buyers by listing it on Zillow.
Learn how to do itSell it yourself
Take full control of how buyers see your home on Zillow by listing For Sale by Owner (FSBO).
List your homeWhat's special
Split floor planDesignated dining areaWalk-in showerFlorida native landscapingDual sinksLarge walk-in closet
Zillow last checked:
Listing updated:
Listed by:
Georgia Janas 727-488-3763,
NORTHSTAR REALTY 727-528-7653
Bought with:
J. David Vann, 3208805
RE/MAX ACTION FIRST OF FLORIDA
Source: Stellar MLS,MLS#: TB8448667 Originating MLS: Suncoast Tampa
Originating MLS: Suncoast Tampa
Facts & features
Interior
Bedrooms & bathrooms
- Bedrooms: 4
- Bathrooms: 3
- Full bathrooms: 3
Rooms
- Room types: Bonus Room, Den/Library/Office, Family Room, Dining Room, Living Room, Utility Room, Loft
Primary bedroom
- Features: Walk-In Closet(s)
- Level: First
- Area: 176 Square Feet
- Dimensions: 11x16
Family room
- Level: First
- Area: 256 Square Feet
- Dimensions: 16x16
Kitchen
- Level: First
- Area: 288 Square Feet
- Dimensions: 18x16
Living room
- Level: First
- Area: 240 Square Feet
- Dimensions: 12x20
Heating
- Central, Electric
Cooling
- Central Air, Zoned
Appliances
- Included: Bar Fridge, Oven, Convection Oven, Cooktop, Dishwasher, Disposal, Dryer, Electric Water Heater, Gas Water Heater, Microwave, Range, Refrigerator, Washer
- Laundry: Electric Dryer Hookup, Inside, Laundry Room, Washer Hookup
Features
- Ceiling Fan(s), Crown Molding, Eating Space In Kitchen, Kitchen/Family Room Combo, Solid Wood Cabinets, Split Bedroom, Stone Counters, Thermostat, Walk-In Closet(s), In-Law Floorplan
- Flooring: Carpet, Porcelain Tile, Hardwood
- Doors: French Doors, Outdoor Grill, Sliding Doors
- Windows: Blinds, Window Treatments, Hurricane Shutters/Windows
- Has fireplace: Yes
- Fireplace features: Family Room, Gas
Interior area
- Total structure area: 3,847
- Total interior livable area: 2,454 sqft
Property
Parking
- Total spaces: 2
- Parking features: Circular Driveway, Curb Parking, Driveway, Garage Door Opener, On Street, Oversized
- Attached garage spaces: 2
- Has uncovered spaces: Yes
Features
- Levels: One
- Stories: 1
- Patio & porch: Covered, Deck, Enclosed, Front Porch, Patio, Porch, Rear Porch, Screened, Wrap Around
- Exterior features: Dog Run, Garden, Irrigation System, Outdoor Grill, Private Entrance, Private Mailbox, Private Yard, Rain Barrel/Cistern(s), Rain Gutters, Storage
- Has private pool: Yes
- Pool features: Auto Cleaner, Deck, Gunite, In Ground, Lighting, Pool Sweep, Screen Enclosure, Tile
- Fencing: Other
- Has view: Yes
- View description: Garden, Pool, Trees/Woods, Water, Bay/Harbor - Full
- Has water view: Yes
- Water view: Water,Bay/Harbor - Full
- Waterfront features: Bay/Harbor, Bay/Harbor Access, Minimum Wake Zone, Skiing Allowed
- Body of water: RIVIERA BAY
Lot
- Size: 0.57 Acres
- Dimensions: 170 x 147
- Features: Cul-De-Sac, Flood Insurance Required, FloodZone, City Lot, In County, Irregular Lot, Landscaped, Near Golf Course, Near Marina, Oversized Lot, Private, Non Toxic Fertilizer/Pesticides, Veg. (Productive) Garden
- Residential vegetation: Mature Landscaping, Oak Trees, Trees/Landscaped
Details
- Additional structures: Guest House, Shed(s)
- Parcel number: 293017361580060370
- Special conditions: None
Construction
Type & style
- Home type: SingleFamily
- Architectural style: Florida,Key West,Ranch,Traditional
- Property subtype: Single Family Residence
Materials
- Block, Metal Frame, Stucco
- Foundation: Slab
- Roof: Shingle
Condition
- New construction: No
- Year built: 1978
Utilities & green energy
- Sewer: Public Sewer
- Water: Public
- Utilities for property: BB/HS Internet Available, Cable Available, Electricity Connected, Fire Hydrant, Propane, Public, Sewer Connected, Street Lights, Water Connected
Green energy
- Energy efficient items: Appliances, Construction, Doors, Insulation, Lighting, Windows
- Water conservation: Irrigation-Reclaimed Water, Low-Flow Fixtures, Water-Smart Landscaping, Fl. Friendly/Native Landscape, Rain Water Harvesting, Xeriscape
Community & HOA
Community
- Pet fee: $0 monthly
- Subdivision: HARBOR ISLE UNIT ONE
HOA
- Has HOA: Yes
- HOA fee: $6 monthly
Location
- Region: Saint Petersburg
Financial & listing details
- Price per square foot: $733/sqft
- Tax assessed value: $2,036,628
- Annual tax amount: $9,432
- Date on market: 11/17/2025
- Cumulative days on market: 178 days
- Listing terms: Cash,Conventional
- Ownership: Fee Simple
- Total actual rent: 0
- Electric utility on property: Yes
- Road surface type: Paved, Asphalt
Price history
| Date | Event | Price |
|---|---|---|
| 7/2/2026 | Sold | $1,800,000-4%$733/sqft |
Source:  Stellar MLS #TB8448667 Report a problem Stellar MLS #TB8448667 Report a problem | ||
| 5/14/2026 | Pending sale | $1,875,000$764/sqft |
Source: Stellar MLS #TB8448667 Report a problem | ||
| 3/30/2026 | Price change | $1,875,000-5.6%$764/sqft |
Source: Stellar MLS #TB8448667 Report a problem | ||
| 11/17/2025 | Listed for sale | $1,987,000+194.4%$810/sqft |
Source: Stellar MLS #TB8448667 Report a problem | ||
| 6/8/2004 | Sold | $675,000+159.5%$275/sqft |
Source: Public Record Report a problem | ||
| 4/8/1996 | Sold | $260,071$106/sqft |
Source: Public Record Report a problem | ||
Public tax history
| Year | Property taxes | Tax assessment |
|---|---|---|
| 2025 | $9,931 +5.3% | $541,126 +2.9% |
| 2024 | $9,433 +1.5% | $525,876 +3% |
| 2023 | $9,295 +2.4% | $510,559 +3% |
| 2022 | $9,077 -1.6% | $495,688 +3% |
| 2021 | $9,224 -0.2% | $481,250 +1.4% |
| 2020 | $9,242 +1.7% | $474,606 +2.3% |
| 2019 | $9,088 | $463,935 +1.9% |
| 2018 | $9,088 +1.3% | $455,285 +2.1% |
| 2017 | $8,969 +1.7% | $445,921 +2.1% |
| 2016 | $8,816 -1.4% | $436,749 +0.7% |
| 2015 | $8,938 +0.5% | $433,713 +0.8% |
| 2014 | $8,895 +0.6% | $430,271 +1.5% |
| 2013 | $8,843 +1.9% | $423,912 +1.7% |
| 2012 | $8,681 | $416,826 +3% |
| 2011 | -- | $404,685 -3.9% |
| 2010 | -- | $420,898 -16.2% |
| 2009 | -- | $502,257 -12.4% |
| 2008 | $11,478 | $573,398 +3% |
| 2007 | -- | $556,697 +5.6% |
| 2005 | -- | $527,300 +27.3% |
| 2004 | $6,585 +1.6% | $414,200 -0.4% |
| 2003 | $6,482 +3.1% | $415,800 +37.5% |
| 2002 | $6,287 | $302,400 -9.9% |
| 2001 | $6,287 +3.1% | $335,700 +14.7% |
| 2000 | $6,099 | $292,700 |
Find assessor info on the county website
Neighborhood: Harbor Isle
Nearby homes
- $1,276,200-- bd3 ba2.4k sqft1525 75th Cir NE, Saint Petersburg, FL 33702Off Market
- $2,124,6005 bd3 ba4k sqft1493 75th Cir NE, Saint Petersburg, FL 33702Off Market
- $1,097,0004 bd3 ba2.4k sqft1475 75th Cir NE, Saint Petersburg, FL 33702Off Market
- $1,250,0003 bd3 ba2.2k sqft1531 75th Cir NE, Saint Petersburg, FL 33702Sold
- $940,0005 bd3 ba2.7k sqft1522 75th Cir NE, Saint Petersburg, FL 33702Sold
- $1,019,1005 bd3 ba2.6k sqft1484 75th Cir NE, Saint Petersburg, FL 33702Off Market
- $1,000,0003 bd3 ba2.1k sqft1461 75th Cir NE, Saint Petersburg, FL 33702Sold
- $775,800-- bd3 ba2.3k sqft1534 75th Cir NE, Saint Petersburg, FL 33702Off Market
Nearby schools
GreatSchools rating
- 8/10Shore Acres Elementary SchoolGrades: PK-5Distance: 0.9 mi
- 3/10Meadowlawn Middle SchoolGrades: 6-8Distance: 2.7 mi
- 5/10Northeast High SchoolGrades: PK,9-12Distance: 2.9 mi
Get a cash offer in 3 minutes
Find out how much your home could sell for in as little as 3 minutes with a no-obligation cash offer.
Estimated market value
$1,799,800
Get a cash offer in 3 minutes
Find out how much your home could sell for in as little as 3 minutes with a no-obligation cash offer.
Estimated market value
$1,799,800
- Florida
- Pinellas County
- Saint Petersburg
- 33702
- Harbor Isle
- 1501 75TH CIRCLE NE
Nearby cities
Nearby neighborhoods
Nearby zip codes
Other Saint Petersburg Topics
- Apartments for Rent in 33702
- Houses for Sale in 33702
- Houses for Rent in 33702
- 33702 Real Estate
- Saint Petersburg Condos
- Houses for Sale in Saint Petersburg
- Newest Listings in Saint Petersburg
- Saint Petersburg Home Values
- Saint Petersburg Real Estate Agents
- Saint Petersburg Refinance
- Saint Petersburg Mortgage Rates
