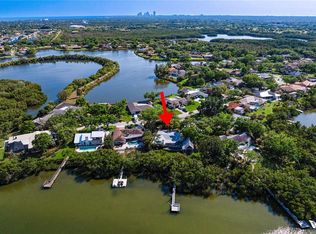
Tucked away at the end of a quiet cul-de-sac, this one-of-a-kind home feels like a North Carolina mountain retreat—only here, it’s bathed in Florida sunshine and serene WATER VIEWS. Nestled in one of St. Petersburg’s most private and hidden neighborhoods, Harbor Isle, this peaceful escape sits along a tranquil waterway with direct access to Tampa Bay—no bridges, just open water adventure. Framed by manicured mangroves and offering panoramic views over a SHIMMERING POOL, the setting is peaceful, natural, and entirely unique. Whether you're casting a line, launching a kayak or paddleboard, or heading out by boat, this is a true waterfront lifestyle haven. A dream for boaters, anglers, and nature lovers alike, the home blends rustic charm with coastal ease—bringing mountain-lodge ambiance to a tropical, boater’s paradise. The solid block home offers 3 bedrooms and 3 full baths, a large 2 car garage, a custom updated kitchen, indoor laundry, a wood-burning fireplace, a private balcony off the primary suite, a BRAND NEW METAL ROOF 6-2025, and newer secure impact windows—perfectly combining comfort, functionality, and peace of mind. Adding to its appeal, THIS NEIGHBORHOOD HAS NEVER EXPERIENCED FLOODING—even during recent major storms. It remained HIGH AND DRY while surrounding areas were impacted—offering a rare blend of beauty, serenity, and resilience in sunny St. Pete. THE ELEVATION OF THIS HOME IS 10.4 - elevation survey available. THIS UNIQUE HOME IS A MUST SEE!
Sold for $1,250,000
$1,250,000
1531 75TH CIRCLE NE, ST PETERSBURG, FL 33702
3beds
2,254sqft
Single Family Residence
Built in 1981
0.32 Acres Lot
$1,226,400 Zestimate®
$555/sqft
$5,492 Estimated rent
Home value
$1,226,400
$1.12M - $1.35M
$5,492/mo
Zestimate® history
Owner options
List your home for rent
$5,492/mo
Rent Zestimate®
Find your next renter with Zillow Rental Manager. Plus, with online applications, you can quickly screen prospective tenants – for free.
$5,492/mo
Rent Zestimate®
Refinance and save
$8,555/mo
Est. payment
Refinancing to a lower rate could help reduce your monthly payments and save thousands over the life of the loan.
$8,555/mo
Est. payment
Explore your selling options
Work with a Zillow partner agent
Leverage their expertise and Zillow's premium Showcase listings to get your home seen by more buyers.
Get startedList with your own agent
Get your home in front of millions of buyers by listing it on Zillow.
Learn how to do itSell it yourself
Take full control of how buyers see your home on Zillow by listing For Sale by Owner (FSBO).
List your homeWhat's special
Rustic charmCoastal easeMountain-lodge ambianceQuiet cul-de-sacIndoor laundryWood-burning fireplaceTranquil waterway
Zillow last checked:
Listing updated:
Listed by:
Denise Antonewitz 727-204-3138,
KELLER WILLIAMS ST PETE REALTY 727-894-1600
Bought with:
Non-Member Agent
STELLAR NON-MEMBER OFFICE
Source: Stellar MLS,MLS#: TB8400881 Originating MLS: Suncoast Tampa
Originating MLS: Suncoast Tampa
Facts & features
Interior
Bedrooms & bathrooms
- Bedrooms: 3
- Bathrooms: 3
- Full bathrooms: 3
Rooms
- Room types: Attic, Breakfast Room Separate, Family Room, Florida Room, Utility Room
Primary bedroom
- Features: Dual Sinks, En Suite Bathroom, Walk-In Closet(s)
- Level: Second
- Area: 315.24 Square Feet
- Dimensions: 14.8x21.3
Bedroom 2
- Features: Built-in Closet
- Level: First
- Area: 206.55 Square Feet
- Dimensions: 13.5x15.3
Bathroom 3
- Features: Built-in Closet
- Level: First
- Area: 183.6 Square Feet
- Dimensions: 12x15.3
Dining room
- Level: First
- Area: 296.01 Square Feet
- Dimensions: 14.3x20.7
Great room
- Features: Ceiling Fan(s), No Closet
- Level: First
- Area: 316.71 Square Feet
- Dimensions: 15.3x20.7
Kitchen
- Features: Storage Closet
- Level: First
- Area: 162.06 Square Feet
- Dimensions: 14.6x11.1
Heating
- Central
Cooling
- Central Air
Appliances
- Included: Dishwasher, Dryer, Electric Water Heater, Range, Range Hood, Refrigerator, Washer
- Laundry: Inside, Laundry Room
Features
- Cathedral Ceiling(s), Ceiling Fan(s), High Ceilings, Living Room/Dining Room Combo, Open Floorplan, Solid Wood Cabinets, Stone Counters, Vaulted Ceiling(s), Walk-In Closet(s)
- Flooring: Porcelain Tile, Travertine, Hardwood
- Windows: Blinds, Insulated Windows
- Has fireplace: Yes
- Fireplace features: Family Room, Stone, Wood Burning
Interior area
- Total structure area: 2,992
- Total interior livable area: 2,254 sqft
Property
Parking
- Total spaces: 2
- Parking features: Garage Door Opener
- Attached garage spaces: 2
Features
- Levels: Two
- Stories: 2
- Patio & porch: Covered, Deck, Enclosed, Patio, Porch
- Exterior features: Balcony, Irrigation System, Rain Gutters
- Has private pool: Yes
- Pool features: Gunite, In Ground
- Has view: Yes
- View description: Water, Bay/Harbor - Full
- Has water view: Yes
- Water view: Water,Bay/Harbor - Full
- Waterfront features: Bay/Harbor, Bay/Harbor Access, Bridges - No Fixed Bridges
Lot
- Size: 0.32 Acres
- Dimensions: 106 x 130
- Features: Cul-De-Sac, City Lot
- Residential vegetation: Mature Landscaping, Oak Trees, Trees/Landscaped
Details
- Parcel number: 293017361580060390
- Zoning: SFR
- Special conditions: None
Construction
Type & style
- Home type: SingleFamily
- Architectural style: Cabin,Coastal,Cottage,Custom,Key West
- Property subtype: Single Family Residence
Materials
- Block, Other
- Foundation: Slab
- Roof: Metal
Condition
- New construction: No
- Year built: 1981
Utilities & green energy
- Sewer: Public Sewer
- Water: Public
- Utilities for property: Cable Available, Electricity Available, Electricity Connected, Sprinkler Recycled, Water Available, Water Connected
Community & HOA
Community
- Features: Water Access
- Security: Smoke Detector(s)
- Pet fee: $0 monthly
- Subdivision: HARBOR ISLE UNIT 01
HOA
- Has HOA: Yes
- HOA fee: $5 monthly
Location
- Region: Saint Petersburg
Financial & listing details
- Price per square foot: $555/sqft
- Tax assessed value: $1,467,859
- Annual tax amount: $8,240
- Date on market: 6/27/2025
- Cumulative days on market: 12 days
- Listing terms: Cash,Conventional,VA Loan
- Ownership: Fee Simple
- Total actual rent: 0
- Electric utility on property: Yes
- Road surface type: Paved
Price history
| Date | Event | Price |
|---|---|---|
| 9/10/2025 | Sold | $1,250,000-7.4%$555/sqft |
Source:  Stellar MLS #TB8400881 Report a problem Stellar MLS #TB8400881 Report a problem | ||
| 7/10/2025 | Pending sale | $1,350,000$599/sqft |
Source: Stellar MLS #TB8400881 Report a problem | ||
| 6/27/2025 | Listed for sale | $1,350,000+500%$599/sqft |
Source: Stellar MLS #TB8400881 Report a problem | ||
| 6/2/2010 | Sold | $225,000-58.3%$100/sqft |
Source: Public Record Report a problem | ||
| 11/19/2009 | Listing removed | $539,000$239/sqft |
Source: Melody Stang Realty, Inc. #7410439 Report a problem | ||
| 10/3/2009 | Listed for sale | $539,000$239/sqft |
Source: Melody Stang Realty, Inc. #7410439 Report a problem | ||
| 7/25/2009 | Listing removed | $539,000$239/sqft |
Source: Melody Stang Realty, Inc. #7410439 Report a problem | ||
| 6/27/2009 | Price change | $539,000-3.6%$239/sqft |
Source: Melody Stang Realty, Inc. #7410439 Report a problem | ||
| 5/13/2009 | Listed for sale | $559,000$248/sqft |
Source: Melody Stang Realty, Inc. #7410439 Report a problem | ||
Public tax history
| Year | Property taxes | Tax assessment |
|---|---|---|
| 2025 | $9,040 +5.3% | $496,398 +2.9% |
| 2024 | $8,584 +1.5% | $482,408 +3% |
| 2023 | $8,456 +2.4% | $468,357 +3% |
| 2022 | $8,256 -1.6% | $454,716 +3% |
| 2021 | $8,388 -0.2% | $441,472 +1.4% |
| 2020 | $8,403 +1.7% | $435,377 +2.3% |
| 2019 | $8,261 | $425,588 +1.9% |
| 2018 | $8,261 +1.3% | $417,653 +2.1% |
| 2017 | $8,152 +1.8% | $409,063 +2.1% |
| 2016 | $8,010 -1.4% | $400,649 +0.7% |
| 2015 | $8,121 +0.5% | $397,864 +0.8% |
| 2014 | $8,081 +0.6% | $394,706 +1.5% |
| 2013 | $8,033 +1.9% | $388,873 +1.7% |
| 2012 | $7,885 | $382,373 +3.1% |
| 2011 | -- | $370,790 +21.2% |
| 2010 | -- | $305,858 +2.7% |
| 2009 | -- | $297,817 +0.1% |
| 2008 | $5,534 | $297,519 +3% |
| 2007 | -- | $288,853 -32.4% |
| 2005 | -- | $427,200 +9.7% |
| 2004 | $5,851 +1.6% | $389,400 +8% |
| 2003 | $5,759 +3.2% | $360,400 +32% |
| 2002 | $5,583 | $273,000 -3.4% |
| 2001 | $5,583 +3.1% | $282,500 +10.1% |
| 2000 | $5,412 | $256,500 |
Find assessor info on the county website
Neighborhood: Harbor Isle
Nearby homes
- $1,276,200-- bd3 ba2.4k sqft1525 75th Cir NE, Saint Petersburg, FL 33702Off Market
- $1,964,4005 bd3 ba3.8k sqft1543 75th Cir NE, Saint Petersburg, FL 33702Off Market

- $691,400-- bd3 ba2.2k sqft1550 75th Cir NE, Saint Petersburg, FL 33702Off Market
- $1,800,0004 bd3 ba2.4k sqft1501 75th Cir NE, Saint Petersburg, FL 33702Sold
- $775,800-- bd3 ba2.3k sqft1534 75th Cir NE, Saint Petersburg, FL 33702Off Market
- $940,0005 bd3 ba2.7k sqft1522 75th Cir NE, Saint Petersburg, FL 33702Sold
- $788,2005 bd3 ba2.8k sqft1546 75th Cir NE, Saint Petersburg, FL 33702Off Market
- $1,019,1005 bd3 ba2.6k sqft1484 75th Cir NE, Saint Petersburg, FL 33702Off Market
Nearby schools
GreatSchools rating
- 8/10Shore Acres Elementary SchoolGrades: PK-5Distance: 0.9 mi
- 3/10Meadowlawn Middle SchoolGrades: 6-8Distance: 2.7 mi
- 5/10Northeast High SchoolGrades: PK,9-12Distance: 2.9 mi
Schools provided by the listing agent
- Elementary: Shore Acres Elementary-PN
- Middle: Meadowlawn Middle-PN
- High: Northeast High-PN
Source: Stellar MLS. This data may not be complete. We recommend contacting the local school district to confirm school assignments for this home.
Get a cash offer in 3 minutes
Find out how much your home could sell for in as little as 3 minutes with a no-obligation cash offer.
Estimated market value
$1,226,400
Get a cash offer in 3 minutes
Find out how much your home could sell for in as little as 3 minutes with a no-obligation cash offer.
Estimated market value
$1,226,400
- Florida
- Pinellas County
- Saint Petersburg
- 33702
- Harbor Isle
- 1531 75TH CIRCLE NE
Nearby cities
Nearby neighborhoods
Nearby zip codes
Other Saint Petersburg Topics
- Apartments for Rent in 33702
- Houses for Sale in 33702
- Houses for Rent in 33702
- 33702 Real Estate
- Saint Petersburg Condos
- Houses for Sale in Saint Petersburg
- Newest Listings in Saint Petersburg
- Saint Petersburg Home Values
- Saint Petersburg Real Estate Agents
- Saint Petersburg Refinance
- Saint Petersburg Mortgage Rates
