Skip main navigation
Sold for $805,000
Street View
  • $805,000

    1501 Armscroft Ln, Apex, NC 27502

    4beds
    3,439sqft
    Single Family Residence, Residential
    Built in 2020
    9,147 Square Feet Lot
    $872,900 Zestimate®
    $234/sqft
    $3,162 Estimated rent

    Home value

    $872,900

    $829,000 - $917,000

    $3,162/mo

    Zestimate® history
    Loading
    Loading...

    Owner options

    List your home for rent

    $3,162/mo

    Rent Zestimate®

    Find your next renter with Zillow Rental Manager. Plus, with online applications, you can quickly screen prospective tenants – for free.

    Learn more

    $3,162/mo

    Rent Zestimate®

    Refinance and save

    $4,971/mo

    Est. payment

    Refinancing to a lower rate could help reduce your monthly payments and save thousands over the life of the loan.

    See today's rates

    $4,971/mo

    Est. payment

    Explore your selling options

    Work with a Zillow partner agent

    Leverage their expertise and Zillow's premium Showcase listings to get your home seen by more buyers.

    Get started

    List with your own agent

    Get your home in front of millions of buyers by listing it on Zillow.

    Learn how to do it

    Sell it yourself

    Take full control of how buyers see your home on Zillow by listing For Sale by Owner (FSBO).

    List your home

    What's special

    Ensuite bathroomMassive pantryCustom shelvingLarge islandOpen floor planStorage roomGas fireplace
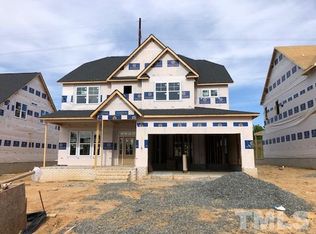
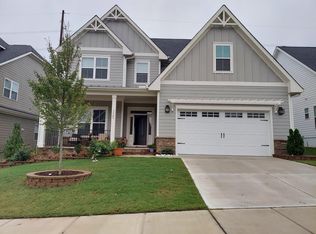
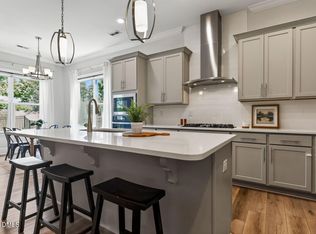
    Almost new home in desirable Saddlebrook community! This stunning home is within walking distance from the new Sweetwater Towncenter and the Tobacco Trail. Easily drive to Beaver Creek, Jordan Lake, Downtown Apex, while also having quick access to US-HWY 64 and 540. Built in 2020, this home boasts an oversized first floor primary bedroom with a trey ceiling, and laundry room connected to the large walk-in closet. The open floor plan includes 10 foot ceilings, a first floor office, family room with coffered ceiling and gas fireplace, dining room with a trey ceiling and wainscoting, breakfast area, gourmet kitchen with large island, massive pantry, and a mudroom with a dropzone. The second floor includes 3 bedrooms, 1 with an ensuite bathroom, bonus room, storage room, and ample closet space throughout. The expansive bonus room qualifies as a 5th bedroom if desired. Upgraded Eng. Hardwoods t/o home with carpet in 2 of the guest bedrooms. Relax in your fenced in backyard while enjoying the firepit or settling in the screened in porch. 2-car garage with custom shelving. Amazing opportunity to be in the heart of everything Apex has to offer!

    Zillow last checked:

    Listing updated:

    Listed by:

    Alex Machikas 919-676-0600,

    TME Premier Properties, LLC

    Bought with:

    Ryan McBride, 299286

    RALEIGH-METRO REALTY

    Source: Doorify MLS,MLS#: 10010271MLS Logo

    Facts & features

    Interior

    Bedrooms & bathrooms
    • Bedrooms: 4
    • Bathrooms: 4
    • Full bathrooms: 3
    • 1/2 bathrooms: 1
    Heating
    • Floor Furnace, Natural Gas
    Cooling
    • Ceiling Fan(s), Central Air, Electric, Multi Units
    Appliances
    • Included: Dishwasher, Disposal, Dryer, Free-Standing Refrigerator, Gas Cooktop, Microwave, Range Hood, Smart Appliance(s), Stainless Steel Appliance(s), Oven, Washer, Water Heater
    • Laundry: Electric Dryer Hookup, Laundry Room, Main Level, Sink, Washer Hookup
    Features
    • Bathtub/Shower Combination, Ceiling Fan(s), Coffered Ceiling(s), Crown Molding, Double Vanity, Eat-in Kitchen, Entrance Foyer, Granite Counters, High Ceilings, High Speed Internet, Kitchen Island, Pantry, Master Downstairs, Recessed Lighting, Smooth Ceilings, Storage, Tray Ceiling(s), Walk-In Closet(s), Walk-In Shower, Water Closet, Wired for Data
    • Flooring: Carpet, Hardwood, Tile
    • Windows: Blinds, Screens
    • Number of fireplaces: 2
    • Fireplace features: Fire Pit, Gas Log, Living Room, Outside, Wood Burning
    • Common walls with other units/homes: No Common Walls
    Interior area
    • Total structure area: 3,439
    • Total interior livable area: 3,439 sqft
    • Finished area above ground: 3,439
    • Finished area below ground: 0

    Property

    Parking
    • Total spaces: 4
    • Parking features: Attached, Garage Door Opener, Garage Faces Front, Paved
    • Attached garage spaces: 2
    • Uncovered spaces: 2
    Features
    • Levels: Two
    • Stories: 2
    • Patio & porch: Covered, Front Porch, Rear Porch, Screened
    • Exterior features: Fenced Yard, Fire Pit, Lighting, Rain Gutters, Smart Camera(s)/Recording, Smart Light(s)
    • Fencing: Back Yard, Fenced, Gate, Perimeter
    • Has view: Yes
    Lot
    • Size: 9,147 Square Feet
    • Features: Back Yard, Corner Lot, Cul-De-Sac, Landscaped
    Details
    • Parcel number: 0721199494
    • Special conditions: Standard

    Construction

    Type & style
    • Home type: SingleFamily
    • Architectural style: Craftsman
    • Property subtype: Single Family Residence, Residential
    Materials
    • Fiber Cement, Stone
    • Foundation: Slab
    • Roof: Shingle
    Condition
    • New construction: No
    • Year built: 2020
    Details
    • Builder name: Shenandoah

    Utilities & green energy

    • Utilities for property: Cable Available, Cable Connected, Electricity Available, Electricity Connected, Natural Gas Available, Natural Gas Connected, Phone Available, Sewer Available, Sewer Connected, Water Available, Water Connected

    Community & HOA

    Community
    • Features: Curbs, Sidewalks, Street Lights, Suburban
    • Subdivision: Saddlebrook
    HOA
    • Has HOA: Yes
    • Services included: Storm Water Maintenance
    • HOA fee: $216 quarterly
    Location
    • Region: Apex

    Financial & listing details

    • Price per square foot: $234/sqft
    • Tax assessed value: $843,086
    • Annual tax amount: $6,108
    • Date on market: 2/7/2024
    • Road surface type: Paved

    Price history

    DateEventPrice
    3/20/2024Sold$805,000+0.6%$234/sqft
    Source: Doorify MLS #10010271 Report a problem
    3/6/2024Pending sale$800,000$233/sqft
    Source: Doorify MLS #10010271 Report a problem
    2/14/2024Contingent$800,000$233/sqft
    Source: Doorify MLS #10010271 Report a problem
    2/7/2024Listed for sale$800,000+60%$233/sqft
    Source: Doorify MLS #10010271 Report a problem
    1/28/2021Sold$500,000-0.9%$145/sqft
    Source: Doorify MLS #2316417 Report a problem
    12/23/2020Contingent$504,535$147/sqft
    Source: Doorify MLS #2316417 Report a problem
    12/1/2020Pending sale$504,535$147/sqft
    Source: Shenandoah Real Estate, LLC #2316417 Report a problem
    12/1/2020Contingent$504,535$147/sqft
    Source: Doorify MLS #2316417 Report a problem
    4/30/2020Listed for sale$504,535$147/sqft
    Source: Shenandoah Real Estate, LLC #2316417 Report a problem

    Public tax history

    YearProperty taxesTax assessment
    2025$7,381 +2.3%$843,086
    2024$7,216 +18.1%$843,086 +51.9%
    2023$6,109 +8.8%$555,095 +2.1%
    2022$5,617 +4%$543,692
    2021$5,403 +480.3%$543,692 +4.8%
    2020$931 $518,945 +371.8%
    2019-- $110,000
    Find assessor info on the county website

    Neighborhood: 27502

    Nearby schools

    GreatSchools rating
    Schools provided by the listing agent
    • Elementary: Wake - Olive Chapel
    • Middle: Wake - Lufkin Road
    • High: Wake - Apex Friendship

    Source: Doorify MLS. This data may not be complete. We recommend contacting the local school district to confirm school assignments for this home.

    Get a cash offer in 3 minutes
    Find out how much your home could sell for in as little as 3 minutes with a no-obligation cash offer.
    Estimated market value
    $872,900
    Get a cash offer in 3 minutes
    Find out how much your home could sell for in as little as 3 minutes with a no-obligation cash offer.
    Estimated market value
    $872,900