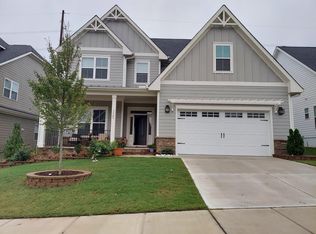
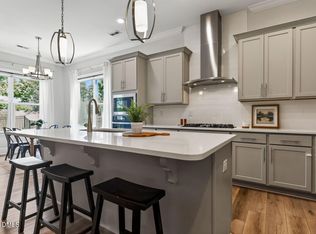
$7500 towards CC for May contract w/ pref lender. This Pimlico plan features 10' ceilings w/ 8' doors on 1st fl. Guest BR on 1st fl, study, formal DR, butler pantry, gourmet kit open to family room. Upstairs features 9' ceilings, master bdrm, huge bonus room, 2 bedrooms w/shared bath & spacious laundry room. Screened in Porch. Custom trim includes crown molding, wainscoting in Foyer & Dining, owner's entry bench, FR built-ins, wood shelves in master closet & pantry. See virtual tour of model home.
This property is not currently displayed as for sale or rent on Zillow. This may be different from what's on other websites or public sources.