Welcome to this exquisite end-unit townhouse, nestled in the highly coveted Briar Woods community! This impeccably designed 2-bedroom, 3-bathroom home seamlessly blends elegance, modern luxury, and unparalleled convenience, offering a lifestyle of comfort and sophistication. From the moment you step inside, you'll be captivated by the open, airy living space, highlighted by a stunning electric fireplace that creates a warm and inviting ambiance-perfect for cozy evenings. The gourmet eat-in kitchen is both a culinary haven and a stylish gathering place, offering abundant counter space and modern amenities for preparing meals and hosting guests. The expansive primary bedroom is a true sanctuary, featuring generous closet space and an abundance of natural light that creates a serene retreat. Additionally, the second bedroom offers privacy and comfort, with its own full bathroom-a highly sought-after feature, as not all units in the community offer this level of convenience and luxury. This townhouse also includes a versatile lower-level room, perfect for a home office, gym, or personal retreat. Step outside to discover your private oasis-enjoy al fresco dining or unwind on the main-level deck, or retreat to the lower-level patio for a more intimate experience. The added convenience of a one-car garage completes this exceptional home. Located just moments from Caraluzzi's Danbury Market, Trader Joe's, DSW, Starbucks, and more. This property offers serene convenience.
Sold for $480,000
$480,000
1501 Briar Woods Lane #1501, Danbury, CT 06810
2beds
1,682sqft
Condominium, Townhouse
Built in 2005
-- sqft lot
$512,000 Zestimate®
$285/sqft
$3,248 Estimated rent
Home value
$512,000
$456,000 - $573,000
$3,248/mo
Zestimate® history
Owner options
List your home for rent
$3,248/mo
Rent Zestimate®
Find your next renter with Zillow Rental Manager. Plus, with online applications, you can quickly screen prospective tenants – for free.
$3,248/mo
Rent Zestimate®
Refinance and save
$3,693/mo
Est. payment
Refinancing to a lower rate could help reduce your monthly payments and save thousands over the life of the loan.
$3,693/mo
Est. payment
Explore your selling options
Work with a Zillow partner agent
Leverage their expertise and Zillow's premium Showcase listings to get your home seen by more buyers.
Get startedList with your own agent
Get your home in front of millions of buyers by listing it on Zillow.
Learn how to do itSell it yourself
Take full control of how buyers see your home on Zillow by listing For Sale by Owner (FSBO).
List your homeWhat's special
Stunning electric fireplaceMain-level deckPrivate oasisVersatile lower-level roomExpansive primary bedroomGenerous closet spaceOpen airy living space
Zillow last checked:
Listing updated:
Listed by:
The Jennifer Leahy Team,
Anna Proctor 845-656-0692,
Compass Connecticut, LLC 203-343-0141
Bought with:
Kim Kendall, REB.0791664
Keller Williams Realty
Source: Smart MLS,MLS#: 24085320
Facts & features
Interior
Bedrooms & bathrooms
- Bedrooms: 2
- Bathrooms: 3
- Full bathrooms: 2
- 1/2 bathrooms: 1
Primary bedroom
- Features: High Ceilings, Bedroom Suite, Ceiling Fan(s), Full Bath, Walk-In Closet(s), Wall/Wall Carpet
- Level: Upper
Bedroom
- Features: Full Bath
- Level: Upper
Bathroom
- Level: Main
Dining room
- Level: Main
Kitchen
- Features: Dining Area, Dry Bar, Eating Space, Pantry
- Level: Main
Living room
- Features: Balcony/Deck, Combination Liv/Din Rm, Fireplace, Sliders, Hardwood Floor
- Level: Main
Rec play room
- Features: Patio/Terrace, Sliders
- Level: Lower
Heating
- Forced Air, Natural Gas
Cooling
- Central Air
Appliances
- Included: Gas Range, Microwave, Refrigerator, Dishwasher, Washer, Dryer, Water Heater
- Laundry: Upper Level
Features
- Open Floorplan
- Basement: Full,Heated,Finished,Garage Access,Liveable Space
- Attic: Access Via Hatch
- Number of fireplaces: 1
- Common walls with other units/homes: End Unit
Interior area
- Total structure area: 1,682
- Total interior livable area: 1,682 sqft
- Finished area above ground: 1,682
Property
Parking
- Total spaces: 2
- Parking features: Attached, Paved, Driveway
- Attached garage spaces: 1
- Has uncovered spaces: Yes
Features
- Stories: 3
Details
- Parcel number: 2500200
- Zoning: RA-8
Construction
Type & style
- Home type: Condo
- Architectural style: Townhouse
- Property subtype: Condominium, Townhouse
- Attached to another structure: Yes
Materials
- Vinyl Siding
Condition
- New construction: No
- Year built: 2005
Utilities & green energy
- Sewer: Public Sewer
- Water: Public
Community & HOA
Community
- Subdivision: Mill Plain
HOA
- Has HOA: Yes
- Services included: Maintenance Grounds, Trash, Snow Removal, Road Maintenance
- HOA fee: $395 monthly
Location
- Region: Danbury
Financial & listing details
- Price per square foot: $285/sqft
- Tax assessed value: $276,430
- Annual tax amount: $6,756
- Date on market: 4/3/2025
Price history
| Date | Event | Price |
|---|---|---|
| 6/13/2025 | Sold | $480,000+0.2%$285/sqft |
Source:  Smart MLS #24085320 Report a problem Smart MLS #24085320 Report a problem | ||
| 4/10/2025 | Pending sale | $479,000$285/sqft |
Source: Smart MLS #24085320 Report a problem | ||
| 4/3/2025 | Listed for sale | $479,000+18.3%$285/sqft |
Source: Smart MLS #24085320 Report a problem | ||
| 2/4/2018 | Listing removed | $2,300$1/sqft |
Source: The Brokerage of New England #170047286 Report a problem | ||
| 1/27/2018 | Listed for rent | $2,300$1/sqft |
Source: The Brokerage of New England #170047286 Report a problem | ||
| 11/14/2005 | Sold | $404,900$241/sqft |
Source: Smart MLS #98236916 Report a problem | ||
Public tax history
Tax history is unavailable.
Find assessor info on the county website
Neighborhood: 06810
Nearby homes

- $--2 bd2 ba1.2k sqft619 Avalon Lake Rd, Danbury, CT 06810Off Market
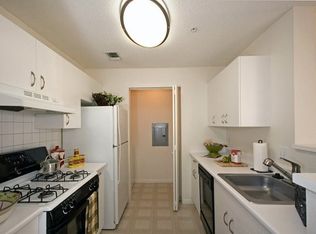
- $--2 bd2 ba1.2k sqft611 Avalon Lake Rd, Danbury, CT 06810Off Market
- $471,0002 bd3 ba1.4k sqft1705 Briar Woods Lane #1705, Lane, CT 06810Off Market
- $469,1002 bd3 ba1.4k sqft1203 Briar Woods Ln, Danbury, CT 06810Off Market
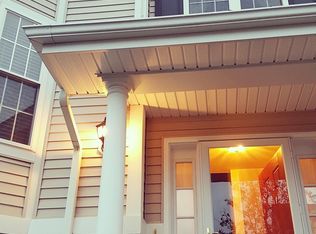
- $--1 bd1 ba1.3k sqft523 Avalon Lake Rd, Danbury, CT 06810Off Market
- $499,9002 bd3 ba1.6k sqft1405 Briar Woods Ln #1405, Danbury, CT 06810For Sale
- $483,9002 bd2 ba1.4k sqft1607 Briar Woods Ln, Danbury, CT 06810Off Market
- $507,5002 bd3 ba1.7k sqft1701 Briar Woods Ln, Danbury, CT 06810Off Market
Nearby schools
GreatSchools rating
- 3/10Mill Ridge Primary SchoolGrades: K-3Distance: 1.5 mi
- 3/10Rogers Park Middle SchoolGrades: 6-8Distance: 3.7 mi
- 2/10Danbury High SchoolGrades: 9-12Distance: 3.2 mi


Get pre-qualified for a loan
At Zillow Home Loans, we can pre-qualify you in as little as 5 minutes with no impact to your credit score.An equal housing lender. NMLS #10287.
Sell for more on Zillow
Get a Zillow Showcase℠ listing at no additional cost and you could sell for .
$512,000
2% more
+$10,240
With Zillow Showcase(estimated)
$522,240
- Connecticut
- Fairfield County
- Danbury
- 06810
- 1501 Briar Woods Lane Unit 1501
Nearby cities
Nearby zip codes
Other Danbury Topics
