**MULTIPLE OFFERS RECEIVED. HIGHEST AND BEST DUE BY SATURDAY, JUNE 29TH 5:00PM** High & Mighty - this home sits on a plateau, with Golf Course Views of the 10th Fairway of the Bull Valley Golf Course. This expansive home features a FIRST Floor Primary Bedroom, a palatial GREAT Room and expansive OUTDOOR living space, as well. The Den/Home Office features a coffered ceiling and the entrancing escape to the Deck. WALKOUT Lower Level is the perfect ADULT Play Room with private space for Exercise, Media, maybe a 5th Bedroom, Pool Table and a WET Bar. 2 Fireplaces, loads of EnSuite Bedrooms and a Bonus Room for extra anything, you'll be certain to find your favorite spot.Gourmet Kitchen features a Viking 6-Burner Range & Hood, Viking Fridge, NEW Bosch Dishwasher & all the Granite Counter space you need. Outdoor HARDSCAPE and Pergola with KITCHEN, cable connection, electric, seating, FIREPIT and room for the whole neighborhood - entertainment is a cinch at this home. IN-Law arrangement is possible in the lower level as well! All Brick Exterior and a grand TURRET - the perfect light-filled 2 story Foyer with a dramatic Circular Staircase, Wrought Iron Railing, Hardwood Flooring - the only thing missing is you! High quality finishes throughout & meticulously maintained.
Closed
$840,000
1501 Bull Valley Dr, Woodstock, IL 60098
4beds
4,275sqft
Single Family Residence
Built in 2007
0.7 Acres Lot
$914,400 Zestimate®
$196/sqft
$4,558 Estimated rent
Home value
$914,400
$869,000 - $960,000
$4,558/mo
Zestimate® history
Owner options
List your home for rent
$4,558/mo
Rent Zestimate®
Find your next renter with Zillow Rental Manager. Plus, with online applications, you can quickly screen prospective tenants – for free.
$4,558/mo
Rent Zestimate®
Refinance and save
$6,153/mo
Est. payment
Refinancing to a lower rate could help reduce your monthly payments and save thousands over the life of the loan.
$6,153/mo
Est. payment
Explore your selling options
Work with a Zillow partner agent
Leverage their expertise and Zillow's premium Showcase listings to get your home seen by more buyers.
Get startedList with your own agent
Get your home in front of millions of buyers by listing it on Zillow.
Learn how to do itSell it yourself
Take full control of how buyers see your home on Zillow by listing For Sale by Owner (FSBO).
List your homeWhat's special
Zillow last checked:
Listing updated:
Listed by:
Kim Keefe 815-790-4852,
Compass,
Amy Bozza 815-814-6656,
Compass
Bought with:
Judith Cichock
Berkshire Hathaway HomeServices Starck Real Estate
Source: MRED as distributed by MLS GRID,MLS#: 12063872
Facts & features
Interior
Bedrooms & bathrooms
- Bedrooms: 4
- Bathrooms: 6
- Full bathrooms: 5
- 1/2 bathrooms: 1
Rooms
- Room types: Bonus Room, Den, Deck, Exercise Room, Foyer, Great Room, Media Room, Recreation Room, Storage
Primary bedroom
- Features: Flooring (Carpet), Bathroom (Full, Double Sink, Whirlpool & Sep Shwr)
- Level: Main
- Area: 304 Square Feet
- Dimensions: 16X19
Bedroom 2
- Features: Flooring (Carpet)
- Level: Second
- Area: 180 Square Feet
- Dimensions: 15X12
Bedroom 3
- Features: Flooring (Carpet)
- Level: Second
- Area: 234 Square Feet
- Dimensions: 18X13
Bedroom 4
- Features: Flooring (Carpet)
- Level: Second
- Area: 224 Square Feet
- Dimensions: 16X14
Bar entertainment
- Features: Flooring (Ceramic Tile)
- Level: Basement
- Area: 130 Square Feet
- Dimensions: 13X10
Bonus room
- Features: Flooring (Other)
- Level: Second
- Area: 160 Square Feet
- Dimensions: 20X08
Deck
- Features: Flooring (Other)
- Level: Main
- Area: 588 Square Feet
- Dimensions: 42X14
Den
- Features: Flooring (Hardwood)
- Level: Main
- Area: 180 Square Feet
- Dimensions: 15X12
Dining room
- Features: Flooring (Hardwood)
- Level: Main
- Area: 247 Square Feet
- Dimensions: 19X13
Exercise room
- Features: Flooring (Wood Laminate)
- Level: Basement
- Area: 300 Square Feet
- Dimensions: 20X15
Foyer
- Features: Flooring (Ceramic Tile)
- Level: Main
- Area: 208 Square Feet
- Dimensions: 16X13
Great room
- Features: Flooring (Hardwood)
- Level: Main
- Area: 500 Square Feet
- Dimensions: 25X20
Kitchen
- Features: Kitchen (Eating Area-Breakfast Bar, Breakfast Room, Custom Cabinetry, Granite Counters, Pantry, Updated Kitchen), Flooring (Ceramic Tile)
- Level: Main
- Area: 480 Square Feet
- Dimensions: 24X20
Laundry
- Features: Flooring (Ceramic Tile)
- Level: Main
- Area: 48 Square Feet
- Dimensions: 08X06
Media room
- Features: Flooring (Other)
- Level: Basement
- Area: 285 Square Feet
- Dimensions: 19X15
Recreation room
- Features: Flooring (Ceramic Tile)
- Level: Basement
- Area: 828 Square Feet
- Dimensions: 36X23
Storage
- Features: Flooring (Other)
- Level: Basement
- Area: 240 Square Feet
- Dimensions: 20X12
Heating
- Natural Gas, Forced Air
Cooling
- Central Air, Zoned
Appliances
- Included: Range, Dishwasher, Refrigerator, Humidifier
- Laundry: Main Level, Gas Dryer Hookup, In Unit
Features
- Cathedral Ceiling(s), Wet Bar, 1st Floor Bedroom, 1st Floor Full Bath, Walk-In Closet(s), High Ceilings, Coffered Ceiling(s), Open Floorplan, Granite Counters, Separate Dining Room, Pantry
- Flooring: Hardwood
- Windows: Drapes
- Basement: Finished,9 ft + pour,Rec/Family Area,Storage Space,Daylight,Full,Walk-Out Access
- Attic: Unfinished
- Number of fireplaces: 2
- Fireplace features: Wood Burning, Gas Starter, Basement, Great Room
Interior area
- Total structure area: 7,107
- Total interior livable area: 4,275 sqft
Property
Parking
- Total spaces: 3
- Parking features: Asphalt, Side Driveway, Garage Door Opener, On Site, Garage Owned, Attached, Garage
- Attached garage spaces: 3
- Has uncovered spaces: Yes
Accessibility
- Accessibility features: No Disability Access
Features
- Stories: 2
- Patio & porch: Deck, Patio
- Exterior features: Outdoor Grill, Fire Pit, Lighting
- Has view: Yes
Lot
- Size: 0.7 Acres
- Dimensions: 170 X 200 X 177 X 250
- Features: On Golf Course, Landscaped, Mature Trees, Views
Details
- Additional structures: Pergola
- Parcel number: 1310326001
- Special conditions: None
- Other equipment: TV-Cable, Ceiling Fan(s), Sump Pump
Construction
Type & style
- Home type: SingleFamily
- Architectural style: Contemporary
- Property subtype: Single Family Residence
Materials
- Brick
- Foundation: Concrete Perimeter
- Roof: Shake
Condition
- New construction: No
- Year built: 2007
Details
- Builder model: CUSTOM
Utilities & green energy
- Electric: Circuit Breakers, 200+ Amp Service
- Sewer: Public Sewer
- Water: Public
Community & HOA
Community
- Features: Street Lights, Street Paved
- Security: Carbon Monoxide Detector(s)
- Subdivision: Bull Valley Golf Club
HOA
- Services included: None
Location
- Region: Woodstock
Financial & listing details
- Price per square foot: $196/sqft
- Tax assessed value: $797,589
- Annual tax amount: $18,073
- Date on market: 6/11/2024
- Listing terms: Conventional
- Ownership: Fee Simple
Price history
| Date | Event | Price |
|---|---|---|
| 8/23/2024 | Sold | $840,000+0.1%$196/sqft |
Source:  MRED as distributed by MLS GRID #12063872 Report a problem MRED as distributed by MLS GRID #12063872 Report a problem | ||
| 8/22/2024 | Pending sale | $839,000$196/sqft |
Source: MRED as distributed by MLS GRID #12063872 Report a problem | ||
| 7/1/2024 | Contingent | $839,000$196/sqft |
Source: MRED as distributed by MLS GRID #12063872 Report a problem | ||
| 6/11/2024 | Listed for sale | $839,000+73%$196/sqft |
Source: MRED as distributed by MLS GRID #12063872 Report a problem | ||
| 1/22/2016 | Sold | $485,000-6.6%$113/sqft |
Source: MRED as distributed by MLS GRID #08993123 Report a problem | ||
| 11/3/2015 | Pending sale | $519,000$121/sqft |
Source: Coldwell Banker Residential Brokerage - Barrington #08993123 Report a problem | ||
| 9/11/2015 | Price change | $519,000-3.7%$121/sqft |
Source: Coldwell Banker Residential Brokerage - Barrington #08993123 Report a problem | ||
| 7/25/2015 | Listed for sale | $539,000-12.4%$126/sqft |
Source: Coldwell Banker Residential Brokerage - Barrington #08993123 Report a problem | ||
| 6/6/2008 | Sold | $615,000+232.4%$144/sqft |
Source: Public Record Report a problem | ||
| 10/7/2005 | Sold | $185,000+21.3%$43/sqft |
Source: Public Record Report a problem | ||
| 8/6/2004 | Sold | $152,500$36/sqft |
Source: Public Record Report a problem | ||
Public tax history
| Year | Property taxes | Tax assessment |
|---|---|---|
| 2025 | $22,174 +3.7% | $265,863 +10.7% |
| 2024 | $21,385 +4.5% | $240,100 +10.6% |
| 2023 | $20,458 +13.2% | $217,128 +19.8% |
| 2022 | $18,073 +4.8% | $181,293 +7% |
| 2021 | $17,243 +3.6% | $169,385 +5.2% |
| 2020 | $16,648 | $160,951 +0.1% |
| 2019 | -- | $160,713 +3.9% |
| 2018 | $16,580 -3% | $154,748 +1.7% |
| 2017 | $17,101 +1.3% | $152,209 +5.2% |
| 2016 | $16,878 | $144,732 -0.8% |
| 2013 | $16,878 | $145,951 -27.2% |
| 2011 | -- | $200,366 -1.9% |
| 2010 | -- | $204,187 -5.6% |
| 2009 | -- | $216,368 |
| 2008 | -- | $216,368 +419% |
| 2006 | -- | $41,689 +22.3% |
| 2005 | $2,679 +3.8% | $34,074 +6.3% |
| 2004 | $2,580 0% | $32,061 +1% |
| 2003 | $2,581 +20.5% | $31,731 +22.4% |
| 2002 | $2,141 +2.2% | $25,917 +2.5% |
| 2001 | $2,095 +5.2% | $25,280 +3.7% |
| 2000 | $1,992 | $24,371 |
Find assessor info on the county website
Neighborhood: 60098
Nearby homes
- $429,1004 bd4 ba-- sqft1501 Bull Valley Dr, Bull Valley, IL 60098Off Market

- $667,6004 bd5 ba3.2k sqft1427 Bull Valley Dr, Woodstock, IL 60098Off Market

- $653,2004 bd4 ba3.3k sqft1507 Bull Valley Dr, Woodstock, IL 60098Off Market

- $665,1004 bd5 ba5.3k sqft1430 Bull Valley Dr, Woodstock, IL 60098Off Market
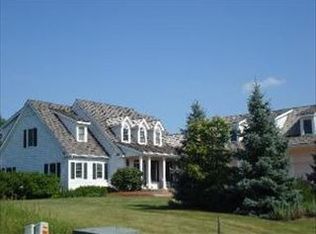
- $698,0004 bd5 ba3.5k sqft1419 Bull Valley Dr, Woodstock, IL 60098Off Market
- $725,0005 bd5 ba5.4k sqft1519 Bull Valley Dr, Woodstock, IL 60098Sold
- $26,319-- bd-- ba-- sqft1420 Bull Valley Dr, Woodstock, IL 60098Off Market
- $705,600-- bd5 ba3.7k sqft10620 Taurus Ct, Woodstock, IL 60098Off Market
Nearby schools
GreatSchools rating
- 9/10Creekside Middle SchoolGrades: 5-8Distance: 2.6 mi
- 10/10Woodstock High SchoolGrades: 9-12Distance: 2.4 mi
- 7/10Olson Elementary SchoolGrades: K-5Distance: 2.7 mi
Schools provided by the listing agent
- Elementary: Olson Elementary School
- Middle: Creekside Middle School
- High: Woodstock High School
- District: 200
Source: MRED as distributed by MLS GRID. This data may not be complete. We recommend contacting the local school district to confirm school assignments for this home.
Get a cash offer in 3 minutes
Find out how much your home could sell for in as little as 3 minutes with a no-obligation cash offer.
Estimated market value
$914,400
Get a cash offer in 3 minutes
Find out how much your home could sell for in as little as 3 minutes with a no-obligation cash offer.
Estimated market value
$914,400
- Illinois
- McHenry County
- Woodstock
- 60098
- 1501 Bull Valley Dr
Nearby cities
Nearby neighborhoods
Nearby zip codes
Other Woodstock Topics
