LOVE Where You Live in this majestic home overlooking BOTH the 10th and 18th Fairways of Bull Valley Golf Course. DRAMATIC 2 Story Foyer and CURVED staircase with Brazilian Cherry Hardwood Floors will take your breath away, but the Sellers MOST enjoy the basking in the sunlight & views from the Kitchen, SCREENED Porch & Eating Area spaces. FIREPLACES in ALL the best spots in this home - imagine preparing dinner or dining with a crackling FIRE at the ready. Living Room features BUILT IN Bookcases, a second Gas fireplace and a wall of windows with million dollar views! CHEF'S dream kitchen also features a WOLF Steam/Convection Double Oven, VIKING 6 Burner Cooktop, VIKING Microwave, SUBZERO Refrigerator/Freezer, MIELE Warming Drawer, BOSCH Dishwasher and a DUAL zone wine fridge. FIRST FLOOR Primary Suite is a FAVORITE for the Sellers offering a generous size, a large walk in closet (15 X 12) and spacious bath with Whirlpool tub and oversized shower. Owners also love the access to the Screened Porch. WALKOUT basement includes heated floors, a wet bar, another GAS fireplace, a full sized SUBZERO wine fridge and 5th Bedroom with exterior access and two large WALK-IN closets; even an indoor swing! The Outdoor space is enhanced by thoughtfully placed exterior lighting and a hard piped GAS firepit, covered patio and a private, professionally landscaped yard perfect for evening gatherings. The 4-car deep garage, heated for convenience, ensures comfort during all seasons. GENERAC House Generator, NEW Furnace (2) (2023), NEW Air Conditioning (2023), Humidifiers with Ecobee Smart Thermostats and Smart Room Sensors (2023), NEW Hot Water Heaters (2) (Dec 2021), and a NEW Asphalt Driveway (2024). Water Softener Owned. Nothing to do but MOVE IN!
Closed
$725,000
1519 Bull Valley Dr, Woodstock, IL 60098
5beds
5,431sqft
Single Family Residence
Built in 2005
0.65 Acres Lot
$778,700 Zestimate®
$133/sqft
$4,841 Estimated rent
Home value
$778,700
$709,000 - $857,000
$4,841/mo
Zestimate® history
Owner options
List your home for rent
$4,841/mo
Rent Zestimate®
Find your next renter with Zillow Rental Manager. Plus, with online applications, you can quickly screen prospective tenants – for free.
$4,841/mo
Rent Zestimate®
Refinance and save
$5,310/mo
Est. payment
Refinancing to a lower rate could help reduce your monthly payments and save thousands over the life of the loan.
$5,310/mo
Est. payment
Explore your selling options
Work with a Zillow partner agent
Leverage their expertise and Zillow's premium Showcase listings to get your home seen by more buyers.
Get startedList with your own agent
Get your home in front of millions of buyers by listing it on Zillow.
Learn how to do itSell it yourself
Take full control of how buyers see your home on Zillow by listing For Sale by Owner (FSBO).
List your homeWhat's special
Gas fireplacePrimary suiteBosch dishwasherViking microwaveWet barCovered patioMiele warming drawer
Zillow last checked:
Listing updated:
Listed by:
Kim Keefe 815-790-4852,
Compass
Bought with:
Brenda Bendis, GRI,RENE
Berkshire Hathaway HomeServices Starck Real Estate
Source: MRED as distributed by MLS GRID,MLS#: 12116070
Facts & features
Interior
Bedrooms & bathrooms
- Bedrooms: 5
- Bathrooms: 5
- Full bathrooms: 4
- 1/2 bathrooms: 1
Rooms
- Room types: Study, Eating Area, Bedroom 5, Foyer, Walk In Closet, Screened Porch
Primary bedroom
- Features: Flooring (Carpet), Window Treatments (Blinds), Bathroom (Full, Tub & Separate Shwr)
- Level: Main
- Area: 357 Square Feet
- Dimensions: 21X17
Bedroom 2
- Features: Flooring (Carpet), Window Treatments (Blinds)
- Level: Second
- Area: 210 Square Feet
- Dimensions: 15X14
Bedroom 3
- Features: Flooring (Carpet), Window Treatments (Blinds)
- Level: Second
- Area: 195 Square Feet
- Dimensions: 15X13
Bedroom 4
- Features: Flooring (Carpet), Window Treatments (Blinds)
- Level: Second
- Area: 266 Square Feet
- Dimensions: 19X14
Bedroom 5
- Features: Flooring (Ceramic Tile)
- Level: Basement
- Area: 252 Square Feet
- Dimensions: 18X14
Dining room
- Features: Flooring (Hardwood)
- Level: Main
- Area: 195 Square Feet
- Dimensions: 15X13
Eating area
- Features: Flooring (Hardwood)
- Level: Main
- Area: 170 Square Feet
- Dimensions: 17X10
Family room
- Features: Flooring (Ceramic Tile), Window Treatments (Shades)
- Level: Basement
- Area: 936 Square Feet
- Dimensions: 39X24
Foyer
- Features: Flooring (Hardwood)
- Level: Main
- Area: 169 Square Feet
- Dimensions: 13X13
Kitchen
- Features: Kitchen (Eating Area-Breakfast Bar, Eating Area-Table Space, Island), Flooring (Hardwood)
- Level: Main
- Area: 391 Square Feet
- Dimensions: 23X17
Laundry
- Features: Flooring (Ceramic Tile)
- Level: Main
- Area: 77 Square Feet
- Dimensions: 11X7
Living room
- Features: Flooring (Hardwood)
- Level: Main
- Area: 300 Square Feet
- Dimensions: 20X15
Screened porch
- Features: Flooring (Other)
- Level: Main
- Area: 297 Square Feet
- Dimensions: 33X9
Study
- Features: Flooring (Hardwood), Window Treatments (Blinds)
- Level: Main
- Area: 168 Square Feet
- Dimensions: 14X12
Walk in closet
- Features: Flooring (Carpet)
- Level: Main
- Area: 180 Square Feet
- Dimensions: 15X12
Heating
- Natural Gas, Forced Air, Radiant, Zoned, Radiant Floor
Cooling
- Central Air, Zoned
Appliances
- Included: Double Oven, Range, Microwave, Dishwasher, High End Refrigerator, Bar Fridge, Washer, Dryer, Disposal, Stainless Steel Appliance(s), Wine Refrigerator, Oven, Humidifier
- Laundry: Main Level, Gas Dryer Hookup, In Unit
Features
- Cathedral Ceiling(s), Wet Bar, 1st Floor Bedroom, 1st Floor Full Bath, Walk-In Closet(s), High Ceilings, Granite Counters, Separate Dining Room
- Flooring: Hardwood, Carpet
- Windows: Screens
- Basement: Finished,Exterior Entry,8 ft + pour,Rec/Family Area,Full,Walk-Out Access
- Attic: Unfinished
- Number of fireplaces: 3
- Fireplace features: Attached Fireplace Doors/Screen, Gas Log, Gas Starter, Family Room, Living Room, Other
Interior area
- Total structure area: 6,131
- Total interior livable area: 5,431 sqft
Property
Parking
- Total spaces: 4
- Parking features: Asphalt, Circular Driveway, Garage Door Opener, Heated Garage, On Site, Garage Owned, Attached, Garage
- Attached garage spaces: 4
- Has uncovered spaces: Yes
Accessibility
- Accessibility features: No Disability Access
Features
- Stories: 2
- Patio & porch: Deck, Patio, Screened
- Exterior features: Fire Pit, Lighting
- Has view: Yes
- View description: Water
- Has water view: Yes
- Water view: Water
- Waterfront features: Pond
Lot
- Size: 0.65 Acres
- Dimensions: 166 X 245 X 110 X 189
- Features: On Golf Course, Landscaped, Mature Trees, Backs to Open Grnd
Details
- Parcel number: 1310326003
- Special conditions: None
- Other equipment: TV-Cable, Ceiling Fan(s), Sprinkler-Lawn, Generator
Construction
Type & style
- Home type: SingleFamily
- Property subtype: Single Family Residence
Materials
- Brick, Stone, Clad Trim
- Foundation: Concrete Perimeter
- Roof: Shake
Condition
- New construction: No
- Year built: 2005
Details
- Builder model: CUSTOM
Utilities & green energy
- Electric: Circuit Breakers, 200+ Amp Service, Service - 400 Amp or Greater
- Sewer: Public Sewer
- Water: Public
Community & HOA
Community
- Features: Clubhouse, Lake, Curbs, Street Lights, Street Paved
- Security: Security System, Carbon Monoxide Detector(s)
- Subdivision: Bull Valley Golf Club
HOA
- Services included: None
Location
- Region: Woodstock
Financial & listing details
- Price per square foot: $133/sqft
- Tax assessed value: $699,312
- Annual tax amount: $17,840
- Date on market: 7/25/2024
- Listing terms: Cash
- Ownership: Fee Simple
Price history
| Date | Event | Price |
|---|---|---|
| 2/7/2025 | Sold | $725,000-3.3%$133/sqft |
Source:  MRED as distributed by MLS GRID #12116070 Report a problem MRED as distributed by MLS GRID #12116070 Report a problem | ||
| 1/24/2025 | Pending sale | $750,000$138/sqft |
Source: MRED as distributed by MLS GRID #12116070 Report a problem | ||
| 12/13/2024 | Contingent | $750,000$138/sqft |
Source: MRED as distributed by MLS GRID #12116070 Report a problem | ||
| 12/1/2024 | Price change | $750,000-4.5%$138/sqft |
Source: MRED as distributed by MLS GRID #12116070 Report a problem | ||
| 11/5/2024 | Listed for sale | $785,000$145/sqft |
Source: MRED as distributed by MLS GRID #12116070 Report a problem | ||
| 10/29/2024 | Contingent | $785,000$145/sqft |
Source: MRED as distributed by MLS GRID #12116070 Report a problem | ||
| 8/22/2024 | Price change | $785,000-2.5%$145/sqft |
Source: MRED as distributed by MLS GRID #12116070 Report a problem | ||
| 7/25/2024 | Listed for sale | $805,000+97.3%$148/sqft |
Source: MRED as distributed by MLS GRID #12116070 Report a problem | ||
| 9/2/2022 | Sold | $408,000-7.3%$75/sqft |
Source: Public Record Report a problem | ||
| 4/27/2018 | Sold | $440,000-19.9%$81/sqft |
Source: MRED as distributed by MLS GRID #09912599 Report a problem | ||
| 4/11/2018 | Pending sale | $549,000$101/sqft |
Source: Baird & Warner #09912599 Report a problem | ||
| 4/11/2018 | Listed for sale | $549,000$101/sqft |
Source: Baird & Warner #09912599 Report a problem | ||
| 4/11/2018 | Pending sale | $549,000$101/sqft |
Source: Baird & Warner #09912599 Report a problem | ||
| 4/11/2018 | Listed for sale | $549,000-1.8%$101/sqft |
Source: Baird & Warner #09912599 Report a problem | ||
| 8/1/2017 | Listing removed | $559,000$103/sqft |
Source: RE/MAX of Barrington #09568248 Report a problem | ||
| 5/15/2017 | Listed for sale | $559,000$103/sqft |
Source: RE/MAX of Barrington #09568248 Report a problem | ||
| 5/1/2017 | Pending sale | $559,000$103/sqft |
Source: RE/MAX of Barrington #09568248 Report a problem | ||
| 3/17/2017 | Listed for sale | $559,000+12%$103/sqft |
Source: RE/MAX of Barrington #09568248 Report a problem | ||
| 8/13/2016 | Listing removed | $499,000$92/sqft |
Source: RE/MAX of Barrington #09167392 Report a problem | ||
| 6/15/2016 | Price change | $499,000-16.8%$92/sqft |
Source: RE/MAX of Barrington #09167392 Report a problem | ||
| 3/19/2016 | Listed for sale | $599,900-17.3%$110/sqft |
Source: RE/MAX of Barrington #09167392 Report a problem | ||
| 12/15/2015 | Listing removed | $725,000$133/sqft |
Source: RE/MAX of Barrington #09033347 Report a problem | ||
| 8/18/2015 | Price change | $725,000+163.6%$133/sqft |
Source: RE/MAX of Barrington Report a problem | ||
| 8/17/2015 | Price change | $275,000+0.7%$51/sqft |
Source: RE/MAX of Barrington Report a problem | ||
| 8/14/2015 | Listed for sale | $273,000+95%$50/sqft |
Source: RE/MAX of Barrington Report a problem | ||
| 7/2/2003 | Sold | $140,000+59.1%$26/sqft |
Source: Public Record Report a problem | ||
| 9/14/1995 | Sold | $88,000$16/sqft |
Source: Public Record Report a problem | ||
Public tax history
| Year | Property taxes | Tax assessment |
|---|---|---|
| 2025 | $19,357 +3.7% | $233,104 +10.7% |
| 2024 | $18,659 +4.6% | $210,516 +10.6% |
| 2023 | $17,841 -0.4% | $190,375 +9.6% |
| 2022 | $17,915 +4.6% | $173,763 +7% |
| 2021 | $17,133 +7.6% | $162,350 +5.2% |
| 2020 | $15,930 | $154,266 +0% |
| 2019 | -- | $154,218 +3.7% |
| 2018 | $15,347 -2.9% | $148,689 +1.7% |
| 2017 | $15,813 -2.1% | $146,196 +5.2% |
| 2016 | $16,153 | $138,986 +13% |
| 2013 | $16,153 | $123,020 -31% |
| 2011 | -- | $178,261 -1.8% |
| 2010 | -- | $181,512 -7.4% |
| 2009 | -- | $196,000 -15.1% |
| 2008 | -- | $230,825 +10% |
| 2006 | -- | $209,865 +131.1% |
| 2005 | $7,008 +189.7% | $90,813 +202.1% |
| 2004 | $2,419 -6.9% | $30,058 -5.9% |
| 2003 | $2,599 +12.7% | $31,957 +14.5% |
| 2002 | $2,305 +2.2% | $27,906 +2.5% |
| 2001 | $2,256 +5.2% | $27,220 +3.7% |
| 2000 | $2,145 | $26,241 |
Find assessor info on the county website
Neighborhood: 60098
Nearby homes
- $714,700-- bd-- ba3.5k sqft1529 Bull Valley Dr, Woodstock, IL 60098Off Market
- $653,2004 bd4 ba3.3k sqft1507 Bull Valley Dr, Woodstock, IL 60098Off Market

- $705,600-- bd5 ba3.7k sqft10620 Taurus Ct, Woodstock, IL 60098Off Market
- $974,5004 bd6 ba7.5k sqft1535 Bull Valley Dr, Woodstock, IL 60098Off Market
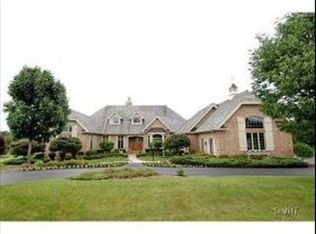
- $840,0004 bd6 ba4.2k sqft1501 Bull Valley Dr, Woodstock, IL 60098Sold
- $457,2004 bd4 ba-- sqft1501 Bull Valley Dr, Bull Valley, IL 60098Off Market
- $632,6004 bd4 ba3.5k sqft10611 Taurus Ct, Woodstock, IL 60098Off Market
- $665,1004 bd5 ba5.3k sqft1430 Bull Valley Dr, Woodstock, IL 60098Off Market
Nearby schools
GreatSchools rating
- 9/10Creekside Middle SchoolGrades: 5-8Distance: 2.6 mi
- 10/10Woodstock High SchoolGrades: 9-12Distance: 2.4 mi
- 7/10Olson Elementary SchoolGrades: K-5Distance: 2.7 mi
Schools provided by the listing agent
- Elementary: Olson Elementary School
- Middle: Creekside Middle School
- High: Woodstock High School
- District: 200
Source: MRED as distributed by MLS GRID. This data may not be complete. We recommend contacting the local school district to confirm school assignments for this home.
Get a cash offer in 3 minutes
Find out how much your home could sell for in as little as 3 minutes with a no-obligation cash offer.
Estimated market value
$778,700
Get a cash offer in 3 minutes
Find out how much your home could sell for in as little as 3 minutes with a no-obligation cash offer.
Estimated market value
$778,700
- Illinois
- McHenry County
- Woodstock
- 60098
- 1519 Bull Valley Dr
Nearby cities
Nearby neighborhoods
Nearby zip codes
Other Woodstock Topics
