Luxury living at its best! One floor living with every amenity. The open floor plan has vaulted ceilings, custom window treatments, custom granite counters on the island kitchen complete with top of the line stainless steel appliances. The morning room includes a gas log fireplace . The oversized covered patio has a built in gas grill. The lower level is completely finished with recessed lighting, wainscoting, and an extra bedroom. Conveniently located close to shopping and the airport
Sold for $575,000
$575,000
1501 Cambridge Dr, Presto, PA 15142
3beds
--sqft
Townhouse
Built in 2015
762 Square Feet Lot
$586,400 Zestimate®
$--/sqft
$3,021 Estimated rent
Home value
$586,400
$557,000 - $616,000
$3,021/mo
Zestimate® history
Owner options
List your home for rent
$3,021/mo
Rent Zestimate®
Find your next renter with Zillow Rental Manager. Plus, with online applications, you can quickly screen prospective tenants – for free.
$3,021/mo
Rent Zestimate®
Refinance and save
$4,770/mo
Est. payment
Refinancing to a lower rate could help reduce your monthly payments and save thousands over the life of the loan.
$4,770/mo
Est. payment
Explore your selling options
Work with a Zillow partner agent
Leverage their expertise and Zillow's premium Showcase listings to get your home seen by more buyers.
Get startedList with your own agent
Get your home in front of millions of buyers by listing it on Zillow.
Learn how to do itSell it yourself
Take full control of how buyers see your home on Zillow by listing For Sale by Owner (FSBO).
List your homeWhat's special
Gas log fireplaceCustom granite countersOpen floor planCustom window treatmentsIsland kitchenVaulted ceilingsGas grill
Zillow last checked:
Listing updated:
Listed by:
Sandra Goldstein 724-941-9400,
Keller Williams Realty
Bought with:
Sandra Goldstein
Keller Williams Realty
Source: WPMLS,MLS#: 1653292 Originating MLS: West Penn Multi-List
Originating MLS: West Penn Multi-ListFacts & features
Interior
Bedrooms & bathrooms
- Bedrooms: 3
- Bathrooms: 4
- Full bathrooms: 3
- 1/2 bathrooms: 1
Primary bedroom
- Level: Main
- Dimensions: 16x14
Bedroom 2
- Level: Upper
- Dimensions: 16x13
Bedroom 3
- Level: Upper
- Dimensions: 14x13
Bedroom 4
- Level: Lower
- Dimensions: 12x12
Den
- Level: Main
- Dimensions: 10x11
Dining room
- Level: Main
- Dimensions: 15x10
Entry foyer
- Level: Main
- Dimensions: 12x09
Game room
- Level: Lower
- Dimensions: 52x20
Kitchen
- Level: Main
- Dimensions: 26x15
Laundry
- Level: Main
- Dimensions: 12x08
Living room
- Level: Main
- Dimensions: 26x13
Heating
- Forced Air, Gas
Cooling
- Central Air, Electric
Appliances
- Included: Some Gas Appliances, Convection Oven, Cooktop, Dryer, Dishwasher, Disposal, Microwave, Refrigerator, Washer
Features
- Jetted Tub, Pantry, Window Treatments
- Flooring: Ceramic Tile, Hardwood, Carpet
- Windows: Multi Pane, Screens, Window Treatments
- Basement: Finished,Interior Entry
- Number of fireplaces: 1
- Fireplace features: Gas Log
Property
Parking
- Total spaces: 2
- Parking features: Attached, Garage, Garage Door Opener
- Has attached garage: Yes
Features
- Levels: One and One Half
- Stories: 1.5
- Pool features: Pool
- Has spa: Yes
Lot
- Size: 762 Square Feet
- Dimensions: .0175
Details
- Parcel number: 0260M00046000000
Construction
Type & style
- Home type: Townhouse
- Architectural style: Colonial
- Property subtype: Townhouse
Materials
- Brick
- Roof: Asphalt
Condition
- Resale
- Year built: 2015
Utilities & green energy
- Sewer: Public Sewer
- Water: Public
Community & HOA
Community
- Security: Security System
HOA
- Has HOA: Yes
- HOA fee: $905 quarterly
Location
- Region: Presto
Financial & listing details
- Tax assessed value: $398,900
- Annual tax amount: $10,751
- Date on market: 5/13/2024
Price history
| Date | Event | Price |
|---|---|---|
| 6/28/2024 | Sold | $575,000-8.7% |
Source:  WPMLS #1653292 Report a problem WPMLS #1653292 Report a problem | ||
| 5/18/2024 | Contingent | $629,900 |
Source: WPMLS #1653292 Report a problem | ||
| 5/13/2024 | Listed for sale | $629,900+29.8% |
Source: WPMLS #1653292 Report a problem | ||
| 10/16/2015 | Sold | $485,447+95.3% |
Source: Public Record Report a problem | ||
| 4/3/2015 | Sold | $248,576 |
Source: Public Record Report a problem | ||
Public tax history
| Year | Property taxes | Tax assessment |
|---|---|---|
| 2025 | $8,605 -25.7% | $285,000 -28.6% |
| 2024 | $11,576 +542.5% | $398,900 +4.7% |
| 2023 | $1,802 | $380,900 |
| 2022 | $1,802 | $380,900 |
| 2021 | $1,802 +2% | $380,900 |
| 2020 | $1,766 -2% | $380,900 |
| 2019 | $1,802 -80.7% | $380,900 |
| 2018 | $9,317 0% | $380,900 |
| 2017 | $9,321 +417.3% | $380,900 |
| 2016 | $1,802 +986.9% | $380,900 +5341.4% |
| 2015 | $166 | $7,000 |
| 2014 | -- | $7,000 |
Find assessor info on the county website
Neighborhood: 15142
Nearby homes
- $586,6003 bd4 ba2.9k sqft1503 Cambridge Dr, Presto, PA 15142Off Market
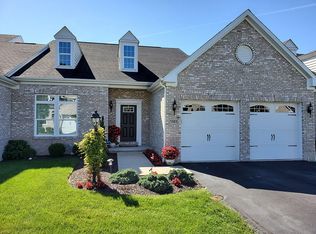
- $633,9003 bd2 ba2.6k sqft1505 Cambridge Dr, Presto, PA 15142Off Market
- $624,4003 bd2 ba2.6k sqft1403 Cambridge Dr, Presto, PA 15142Off Market
- $619,0003 bd3 ba2.6k sqft1401 Cambridge Dr, Presto, PA 15142For Sale
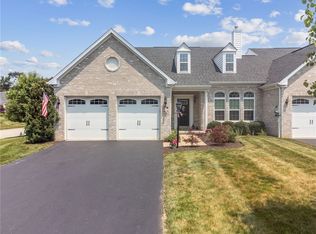
- $706,6003 bd2 ba3.4k sqft1507 Cambridge Dr, Presto, PA 15142Off Market
- $622,9003 bd2 ba2.6k sqft1601 Cambridge Dr, Presto, PA 15142Off Market
- $591,4803 bd2 ba2.6k sqft1405 Cambridge Dr, Presto, PA 15142Sold
- $635,4003 bd4 ba2.6k sqft1603 Cambridge Dr, Presto, PA 15142Off Market
Nearby schools
GreatSchools rating
- NAChartiers Valley Primary SchoolGrades: K-2Distance: 1.6 mi
- 6/10Chartiers Valley Middle SchoolGrades: 6-8Distance: 1.9 mi
- 8/10Chartiers Valley High SchoolGrades: 9-12Distance: 1.9 mi
Schools provided by the listing agent
- District: Chartiers Valley
Source: WPMLS. This data may not be complete. We recommend contacting the local school district to confirm school assignments for this home.


Get pre-qualified for a loan
At Zillow Home Loans, we can pre-qualify you in as little as 5 minutes with no impact to your credit score.An equal housing lender. NMLS #10287.
Sell for more on Zillow
Get a Zillow Showcase℠ listing at no additional cost and you could sell for .
$586,400
2% more
+$11,728
With Zillow Showcase(estimated)
$598,128
- Pennsylvania
- Allegheny County
- Oakdale
- 15142
- 1501 Cambridge Dr
Nearby cities
Nearby neighborhoods
Nearby zip codes
Other Oakdale Topics
