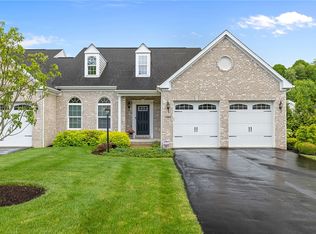
Welcome to Nevilleside where refined meets relaxed. This beautiful, 2-story home is barely over 10 years young and has been meticulously cared for. Imagine coming home, and you're greeted by soaring ceilings and natural light that whisks you into a beautiful, open living space where the possibilities for layouts are nearly endless. Set up a dining space or reading nook next to the fireplace for extra ambiance on those cold, dreary evenings. You'll want to entertain in this thoughtfully designed kitchen with seemingly endless counter and cabinet space. Your inner chef will be delighted by the space. Then move the party outdoors on the spacious covered patio. The breakfast nook leading out to the covered patio is inviting and filled with light ensuring you'll be starting your day off bright. In the evening, unwind and rest your head in the spacious owner's suite located on the main level making single-story living a reality if so inclined. The suite features two walk-in closets and a spectacular bath. The bonus room on this level is perfect as a home office or craft room. This level is rounded out with the inclusion of a powder room and main floor laundry just off the garage. The upper level is also inviting and features two more bedrooms, with newer carpet and walk-in closets. A bonus room on this level provides you with that extra storage for blankets and linens. You'll never want for space of any kind in this home. The lower level is expansive and just waiting for your finishing touches to make this a truly great space to spend time in. ALL of the heavy lifting has been done here including plumbing for an additional bath, wet bar, electrical, framing and drywall...all it needs is your hand to bring it to life. When you're tired but want to venture out, you won't have to go far. Step on over to the pool and community clubhouse. Swim and cool off or meet some new friends in the community clubhouse for neighborhood get-togethers, a golf outing, or wine tasting and enjoy the kind of relaxed, low maintenance luxury living you deserve.
Under contract
$619,000
1401 Cambridge Dr, Presto, PA 15142
3beds
2,620sqft
Townhouse
Built in 2015
7,614 Square Feet Lot
$603,300 Zestimate®
$236/sqft
$280/mo HOA
What's special
Thoughtfully designed kitchenNatural lightSoaring ceilingsBeautiful open living spaceLower level is expansiveSpacious covered patio
- 54 days
- 215
- 3
Likely to sell faster than
Zillow last checked:
Listing updated:
Listed by:
Erica Newport 412-912-1128,
NULF REAL ESTATE 412-912-1128
Source: WPMLS,MLS#: 1765178 Originating MLS: West Penn Multi-List
Originating MLS: West Penn Multi-ListFacts & features
Interior
Bedrooms & bathrooms
- Bedrooms: 3
- Bathrooms: 3
- Full bathrooms: 2
- 1/2 bathrooms: 1
Primary bedroom
- Level: Main
- Dimensions: 17x14
Bedroom 2
- Level: Upper
- Dimensions: 13x16
Bedroom 3
- Level: Upper
- Dimensions: 14x12
Bonus room
- Level: Main
- Dimensions: 10x10
Bonus room
- Level: Upper
- Dimensions: 6x8
Dining room
- Level: Main
Kitchen
- Level: Main
- Dimensions: 26x13
Laundry
- Level: Main
- Dimensions: 10x7
Living room
- Level: Main
- Dimensions: 26x13
Heating
- Forced Air, Gas
Cooling
- Central Air
Appliances
- Included: Some Gas Appliances, Cooktop, Dishwasher, Microwave
Features
- Basement: Interior Entry
- Number of fireplaces: 1
- Fireplace features: Gas
Interior area
- Total structure area: 2,620
- Total interior livable area: 2,620 sqft
Video & virtual tour
Property
Parking
- Total spaces: 2
- Parking features: Built In, Garage Door Opener
- Has attached garage: Yes
Features
- Levels: Two
- Stories: 2
- Pool features: Pool
Lot
- Size: 7,614 Square Feet
- Dimensions: 58 x 131
Details
- Parcel number: 0260M00044000000
Construction
Type & style
- Home type: Townhouse
- Architectural style: Two Story
- Property subtype: Townhouse
Materials
- Roof: Asphalt
Condition
- Resale
- Year built: 2015
Utilities & green energy
- Sewer: Public Sewer
- Water: Public
Community & HOA
Community
- Subdivision: Nevilleside
HOA
- Has HOA: Yes
- HOA fee: $840 quarterly
Location
- Region: Presto
Financial & listing details
- Price per square foot: $236/sqft
- Tax assessed value: $377,300
- Annual tax amount: $11,361
- Date on market: 7/16/2026
Estimated market value
$603,300
$573,000 - $633,000
$2,937/mo
Price history
| Date | Event | Price |
|---|---|---|
| 9/4/2026 | Pending sale | $619,000$236/sqft |
Source:  WPMLS #1765178 Report a problem WPMLS #1765178 Report a problem | ||
| 8/12/2026 | Contingent | $619,000$236/sqft |
Source: WPMLS #1765178 Report a problem | ||
| 7/16/2026 | Listed for sale | $619,000+46.3%$236/sqft |
Source: WPMLS #1765178 Report a problem | ||
| 1/4/2016 | Sold | $423,142$162/sqft |
Source: Public Record Report a problem | ||
Public tax history
| Year | Property taxes | Tax assessment |
|---|---|---|
| 2025 | $11,392 +4% | $377,300 |
| 2024 | $10,950 +513.5% | $377,300 |
| 2023 | $1,785 | $377,300 |
| 2022 | $1,785 | $377,300 |
| 2021 | $1,785 +2% | $377,300 |
| 2020 | $1,749 -2% | $377,300 |
| 2019 | $1,785 -80.7% | $377,300 |
| 2018 | $9,229 0% | $377,300 |
| 2017 | $9,233 +417.3% | $377,300 |
| 2016 | $1,785 +976.6% | $377,300 +5290% |
| 2015 | $166 | $7,000 |
| 2014 | -- | $7,000 |
Find assessor info on the county website
Monthly payment
Est. payment
Payment breakdown
Explore the cost of this home by adjusting the details. Changes won't be saved.Climate risks
Neighborhood: 15142
Nearby schools
Schools provided by the listing agent
- District: Chartiers Valley
Source: WPMLS. This data may not be complete. We recommend contacting the local school district to confirm school assignments for this home.
Similar homes
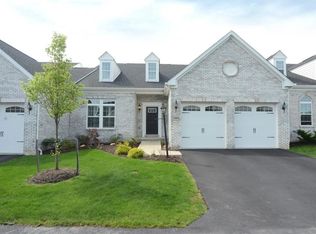
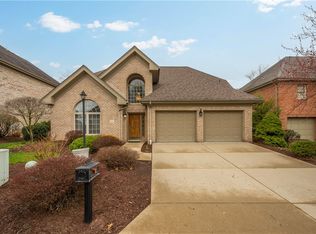
- $600,0004 bd3 ba2.5k sqft3040 Annandale Dr, Presto, PA 15142For Sale
 MLS ID #1746810, Aaron Hirak. WPMLS
 - $550,0003 bd3 ba2.5k sqft10 Walker St, Oakdale, PA 15071For Sale
 MLS ID #1768608, John Barley. WPMLS
 - $549,9003 bd3 ba1.9k sqft4 Sunnyside Ave, Carnegie, PA 15106For Sale
 MLS ID #1772268, Matthew Gillespie. WPMLS
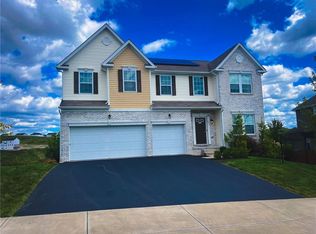
 - $649,9995 bd5 ba3.6k sqft1055 Livorno Dr, Oakdale, PA 15071For Sale
 MLS ID #1771566, Ian Finn. WPMLS
