If you're looking for the perfect ranch with a basement, this just might be the one. Built in 2023, this Estridge ranch is situated on the ideal lot in Serenade, offering expansive views of the open space with no neighbors on one side. You're sure to enjoy the east-facing, extra-large covered patio and fire-pit area. This area opens to the harvest room and the great room through 12-foot double sliding doors. The minute you enter this home, you're going to feel at home. The kitchen and harvest room combine to form a space measuring 22 x 20, featuring a two-story beamed ceiling. Three ensuite bedrooms on the main floor with an office and great room all enjoy 10' ceilings, the beauty is in the details, don't miss this home. The primary bedroom has two walk-in closets; one of them has a window that the seller has converted into a second office. The fourth bedroom and full bath are framed and ready for your selections in the basement. The accessor states it has a 5-car garage, it's enormous, and it might hold five cars if you got creative. Enjoy easy access to Carmel, Zionsville, or Westfield. This is an excellent location for all Hamilton County has to offer.
Sold
$950,000
1501 Chanson Ln, Westfield, IN 46074
3beds
3,968sqft
Residential, Single Family Residence
Built in 2021
0.25 Acres Lot
$984,800 Zestimate®
$239/sqft
$3,792 Estimated rent
Home value
$984,800
$926,000 - $1.04M
$3,792/mo
Zestimate® history
Owner options
List your home for rent
$3,792/mo
Rent Zestimate®
Find your next renter with Zillow Rental Manager. Plus, with online applications, you can quickly screen prospective tenants – for free.
$3,792/mo
Rent Zestimate®
Refinance and save
$5,604/mo
Est. payment
Refinancing to a lower rate could help reduce your monthly payments and save thousands over the life of the loan.
$5,604/mo
Est. payment
Explore your selling options
Work with a Zillow partner agent
Leverage their expertise and Zillow's premium Showcase listings to get your home seen by more buyers.
Get startedList with your own agent
Get your home in front of millions of buyers by listing it on Zillow.
Learn how to do itSell it yourself
Take full control of how buyers see your home on Zillow by listing For Sale by Owner (FSBO).
List your homeWhat's special
Fire-pit areaIdeal lotGreat roomHarvest roomTwo-story beamed ceilingEast-facing extra-large covered patioEnsuite bedrooms
Zillow last checked:
Listing updated:
Listed by:
Libby Cyman 317-709-4335,
eXp Realty LLC
Bought with:
James Miller
Berkshire Hathaway Home
Source: MIBOR as distributed by MLS GRID,MLS#: 22032463
Facts & features
Interior
Bedrooms & bathrooms
- Bedrooms: 3
- Bathrooms: 3
- Full bathrooms: 3
- Main level bathrooms: 3
- Main level bedrooms: 3
Primary bedroom
- Features: Engineered Hardwood
- Level: Main
- Area: 210 Square Feet
- Dimensions: 15x14
Bedroom 2
- Features: Carpet
- Level: Main
- Area: 121 Square Feet
- Dimensions: 11x11
Bedroom 3
- Features: Carpet
- Level: Main
- Area: 132 Square Feet
- Dimensions: 11x12
Breakfast room
- Features: Engineered Hardwood
- Level: Main
- Area: 165 Square Feet
- Dimensions: 15x11
Family room
- Features: Carpet
- Level: Basement
- Area: 308 Square Feet
- Dimensions: 22x14
Great room
- Features: Engineered Hardwood
- Level: Main
- Area: 288 Square Feet
- Dimensions: 18x16
Kitchen
- Features: Engineered Hardwood
- Level: Main
- Area: 220 Square Feet
- Dimensions: 20x11
Laundry
- Features: Engineered Hardwood
- Level: Main
- Area: 64 Square Feet
- Dimensions: 8x8
Library
- Features: Carpet
- Level: Main
- Area: 110 Square Feet
- Dimensions: 11x10
Mud room
- Features: Engineered Hardwood
- Level: Main
- Area: 64 Square Feet
- Dimensions: 8x8
Play room
- Features: Vinyl Plank
- Level: Basement
- Area: 315 Square Feet
- Dimensions: 21x15
Heating
- Forced Air, Natural Gas
Appliances
- Included: Gas Cooktop, Dishwasher, Disposal, Gas Water Heater, Kitchen Exhaust, MicroHood, Microwave, Oven, Refrigerator, Water Heater, Water Softener Owned
- Laundry: Laundry Room, Main Level
Features
- Breakfast Bar, Cathedral Ceiling(s), Tray Ceiling(s), Kitchen Island, Entrance Foyer, Ceiling Fan(s), Hardwood Floors, Eat-in Kitchen, Pantry, Smart Thermostat, Walk-In Closet(s)
- Flooring: Hardwood
- Windows: Screens, Windows Thermal, Windows Vinyl, Wood Work Painted
- Basement: Ceiling - 9+ feet,Egress Window(s),Partially Finished,Roughed In
- Number of fireplaces: 1
- Fireplace features: Gas Log
Interior area
- Total structure area: 3,968
- Total interior livable area: 3,968 sqft
- Finished area below ground: 736
Property
Parking
- Total spaces: 3
- Parking features: Attached
- Attached garage spaces: 3
Features
- Levels: One
- Stories: 1
- Patio & porch: Covered, Patio
- Exterior features: Fire Pit, Sprinkler System
- Has view: Yes
- View description: Park/Greenbelt
Lot
- Size: 0.25 Acres
Details
- Parcel number: 290909002063000015
- Special conditions: None,Defects/None Noted
- Horse amenities: None
Construction
Type & style
- Home type: SingleFamily
- Architectural style: Ranch,Traditional
- Property subtype: Residential, Single Family Residence
Materials
- Brick, Cement Siding
- Foundation: Concrete Perimeter
Condition
- New construction: No
- Year built: 2021
Utilities & green energy
- Water: Municipal/City
- Utilities for property: Electricity Connected
Community & HOA
Community
- Features: Low Maintenance Lifestyle
- Subdivision: Serenade
HOA
- Has HOA: Yes
- Amenities included: Insurance, Maintenance, Park, Playground, Snow Removal, Trail(s)
- Services included: Association Builder Controls, Entrance Common, Insurance, Maintenance, Nature Area, ParkPlayground, Snow Removal, Walking Trails
- HOA fee: $875 semi-annually
Location
- Region: Westfield
Financial & listing details
- Price per square foot: $239/sqft
- Tax assessed value: $826,900
- Annual tax amount: $8,424
- Date on market: 4/19/2025
- Cumulative days on market: 6 days
- Electric utility on property: Yes
Price history
| Date | Event | Price |
|---|---|---|
| 5/21/2025 | Sold | $950,000-1.6%$239/sqft |
Source:  MIBOR as distributed by MLS GRID #22032463 Report a problem MIBOR as distributed by MLS GRID #22032463 Report a problem | ||
| 5/1/2025 | Pending sale | $965,000$243/sqft |
Source: MIBOR as distributed by MLS GRID #22032463 Report a problem | ||
| 4/19/2025 | Listed for sale | $965,000$243/sqft |
Source: MIBOR as distributed by MLS GRID #22032463 Report a problem | ||
Public tax history
| Year | Property taxes | Tax assessment |
|---|---|---|
| 2025 | $9,130 +8.8% | $826,900 +3.4% |
| 2024 | $8,389 +114.6% | $799,700 +9.4% |
| 2023 | $3,909 +26100.4% | $731,200 +116.2% |
| 2022 | $15 | $338,200 +56266.7% |
| 2021 | -- | $600 |
| 2020 | -- | $600 |
Find assessor info on the county website
Neighborhood: 46074
Nearby homes
- $1,218,7004 bd3 ba3.9k sqft1523 Chanson Ln, Westfield, IN 46074Off Market
- $945,8003 bd4 ba3.3k sqft1545 Chanson Ln, Westfield, IN 46074Off Market
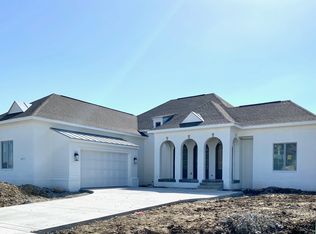
- $937,5004 bd4 ba3.1k sqft1522 Ballad Way, Westfield, IN 46074Off Market
- $1,093,5005 bd5 ba4.7k sqft15822 Nocturne Dr, Westfield, IN 46074Off Market
- $1,003,8003 bd3 ba4.3k sqft1544 Ballad Way, Westfield, IN 46074Off Market
- $600-- bd-- ba-- sqft1544 Ballad Way, Westfield, IN 46074Off Market
- $1,070,0005 bd5 ba4.9k sqft1524 Chanson Ln, Westfield, IN 46074Sold
- $1,062,7003 bd5 ba4.3k sqft1567 Chanson Ln, Westfield, IN 46074Off Market
Nearby schools
GreatSchools rating
- 8/10Shamrock Springs Elementary SchoolGrades: PK-4Distance: 0.7 mi
- 8/10Westfield Middle SchoolGrades: 7-8Distance: 3.6 mi
- 10/10Westfield High SchoolGrades: 9-12Distance: 3.9 mi
Schools provided by the listing agent
- Elementary: Shamrock Springs Elementary School
- Middle: Westfield Middle School
- High: Westfield High School
Source: MIBOR as distributed by MLS GRID. This data may not be complete. We recommend contacting the local school district to confirm school assignments for this home.
Get a cash offer in 3 minutes
Find out how much your home could sell for in as little as 3 minutes with a no-obligation cash offer.
Estimated market value
$984,800
Get a cash offer in 3 minutes
Find out how much your home could sell for in as little as 3 minutes with a no-obligation cash offer.
Estimated market value
$984,800
- Indiana
- Hamilton County
- Westfield
- 46074
- 1501 Chanson Ln
