Arguably one of best lots in Serenade, this stunning Woodruff Collection home by Estridge overlooks a long water view and is situated on a generous yard. The gracious foyer opens into the home study which offers plenty of daylight and privacy from the main living spaces. You will be nothing short of impressed with the gourmet kitchen which boasts high-end appliances from the Signature Kitchen Suite collection, excellent storage space, walk-in pantry, and separate homework zone/home office which can also double as a second overflow pantry for your small appliances. The stunning kitchen overlooks the oversized family room with coffered ceiling, and cozy fireplace with luxe tile surround. You will fall in love with the upper level- the primary suite is generous in size leading into a breathtaking ensuite with fully tiled shower, separate free-standing tub and double vanities, all with easy access to the walk-in closet of your dreams. The additional three sunshine-filled bedrooms on the upper level feature great closet space, one with a private ensuite, and a separate hall bath which services the other two beds. The upper level loft is an excellent second family room, kids playroom or additional bedroom if needed! The conveniently situated laundry room is filled with cabinetry, great countertop space, and utility sink. The generous basement additionally offers a recreational area, media room, full bath and unfinished 5th bedroom ready to bring your vision to life. This home shows pride of ownership with a $10,000 fully fenced yard, water softener and RO install, over $20,000 in high end landscaping and boulders, and $20,000 in shades and blinds installed by Zinga's. You will not want to miss out on this opportunity to be in Serenade! Now available for QUICK CLOSING & MOVE-IN!
Sold
$1,070,000
1524 Chanson Ln, Westfield, IN 46074
5beds
4,966sqft
Residential, Single Family Residence
Built in 2022
0.25 Acres Lot
$1,122,000 Zestimate®
$215/sqft
$4,944 Estimated rent
Home value
$1,122,000
$1.05M - $1.19M
$4,944/mo
Zestimate® history
Owner options
List your home for rent
$4,944/mo
Rent Zestimate®
Find your next renter with Zillow Rental Manager. Plus, with online applications, you can quickly screen prospective tenants – for free.
$4,944/mo
Rent Zestimate®
Refinance and save
$8,122/mo
Est. payment
Refinancing to a lower rate could help reduce your monthly payments and save thousands over the life of the loan.
$8,122/mo
Est. payment
Explore your selling options
Work with a Zillow partner agent
Leverage their expertise and Zillow's premium Showcase listings to get your home seen by more buyers.
Get startedList with your own agent
Get your home in front of millions of buyers by listing it on Zillow.
Learn how to do itSell it yourself
Take full control of how buyers see your home on Zillow by listing For Sale by Owner (FSBO).
List your homeWhat's special
Fully fenced yardCozy fireplaceLong water viewUpper level loftHigh end landscapingSeparate free-standing tubPrimary suite
Zillow last checked:
Listing updated:
Listed by:
Zeida Suljkanovic 317-353-5280,
Berkshire Hathaway Home
Bought with:
Kelly Huff
F.C. Tucker Company
Byron Wheeler
F.C. Tucker Company
Source: MIBOR as distributed by MLS GRID,MLS#: 21956656
Facts & features
Interior
Bedrooms & bathrooms
- Bedrooms: 5
- Bathrooms: 5
- Full bathrooms: 4
- 1/2 bathrooms: 1
- Main level bathrooms: 1
Primary bedroom
- Features: Carpet
- Level: Upper
- Area: 221 Square Feet
- Dimensions: 17x13
Bedroom 2
- Features: Carpet
- Level: Upper
- Area: 143 Square Feet
- Dimensions: 13x11
Bedroom 3
- Features: Carpet
- Level: Upper
- Area: 154 Square Feet
- Dimensions: 14x11
Bedroom 4
- Features: Carpet
- Level: Upper
- Area: 154 Square Feet
- Dimensions: 14x11
Bedroom 5
- Features: Carpet
- Level: Upper
- Area: 154 Square Feet
- Dimensions: 14x11
Bonus room
- Features: Carpet
- Level: Upper
- Area: 238 Square Feet
- Dimensions: 14x17
Great room
- Features: Engineered Hardwood
- Level: Main
- Area: 378 Square Feet
- Dimensions: 18x21
Kitchen
- Features: Engineered Hardwood
- Level: Main
- Area: 204 Square Feet
- Dimensions: 17x12
Mud room
- Features: Engineered Hardwood
- Level: Main
- Area: 119 Square Feet
- Dimensions: 17x7
Office
- Features: Engineered Hardwood
- Level: Main
- Area: 154 Square Feet
- Dimensions: 14x11
Play room
- Features: Carpet
- Level: Basement
- Area: 340 Square Feet
- Dimensions: 20x17
Heating
- Forced Air
Cooling
- Has cooling: Yes
Appliances
- Included: Gas Cooktop, Dishwasher, Dryer, Disposal, MicroHood, Microwave, Refrigerator, Washer
- Laundry: Upper Level
Features
- Tray Ceiling(s), Kitchen Island, Hardwood Floors, Pantry, Walk-In Closet(s)
- Flooring: Hardwood
- Basement: Finished
- Number of fireplaces: 2
- Fireplace features: Family Room, Outside
Interior area
- Total structure area: 4,966
- Total interior livable area: 4,966 sqft
- Finished area below ground: 1,380
Property
Parking
- Total spaces: 3
- Parking features: Attached, Side Load Garage
- Attached garage spaces: 3
- Details: Garage Parking Other(Keyless Entry)
Features
- Levels: Two
- Stories: 2
- Patio & porch: Covered, Deck
- Exterior features: Lighting
- Fencing: Fenced,Fence Full Rear
- Has view: Yes
- View description: Pond
- Water view: Pond
- Waterfront features: Pond
Lot
- Size: 0.25 Acres
Details
- Parcel number: 290909002056000015
- Horse amenities: None
Construction
Type & style
- Home type: SingleFamily
- Architectural style: Traditional
- Property subtype: Residential, Single Family Residence
Materials
- Brick, Cement Siding
- Foundation: Concrete Perimeter
Condition
- New Construction
- New construction: No
- Year built: 2022
Utilities & green energy
- Water: Municipal/City
- Utilities for property: Electricity Connected, Sewer Connected, Water Connected
Community & HOA
Community
- Subdivision: Serenade
HOA
- Has HOA: Yes
- Amenities included: Jogging Path, Pond Year Round, Water
- Services included: Association Builder Controls, Entrance Common, Insurance, Maintenance
- HOA fee: $1,500 annually
- HOA phone: 317-848-5055
Location
- Region: Westfield
Financial & listing details
- Price per square foot: $215/sqft
- Tax assessed value: $919,700
- Annual tax amount: $1,288
- Date on market: 1/12/2024
- Cumulative days on market: 320 days
- Electric utility on property: Yes
Price history
| Date | Event | Price |
|---|---|---|
| 12/20/2024 | Sold | $1,070,000+0.5%$215/sqft |
Source:  MIBOR as distributed by MLS GRID #21956656 Report a problem MIBOR as distributed by MLS GRID #21956656 Report a problem | ||
| 11/26/2024 | Pending sale | $1,065,000$214/sqft |
Source: MIBOR as distributed by MLS GRID #21956656 Report a problem | ||
| 11/14/2024 | Price change | $1,065,000-3.2%$214/sqft |
Source: MIBOR as distributed by MLS GRID #21956656 Report a problem | ||
| 10/8/2024 | Price change | $1,099,900-4.3%$221/sqft |
Source: MIBOR as distributed by MLS GRID #21956656 Report a problem | ||
| 8/8/2024 | Price change | $1,149,000-2.2%$231/sqft |
Source: MIBOR as distributed by MLS GRID #21956656 Report a problem | ||
| 6/6/2024 | Price change | $1,175,000-5.9%$237/sqft |
Source: MIBOR as distributed by MLS GRID #21956656 Report a problem | ||
| 4/11/2024 | Price change | $1,249,000-2%$252/sqft |
Source: MIBOR as distributed by MLS GRID #21956656 Report a problem | ||
| 1/24/2024 | Price change | $1,275,000-3.8%$257/sqft |
Source: MIBOR as distributed by MLS GRID #21956656 Report a problem | ||
| 1/12/2024 | Listed for sale | $1,325,000+34.4%$267/sqft |
Source: MIBOR as distributed by MLS GRID #21956656 Report a problem | ||
| 9/2/2022 | Listing removed | -- |
Source:  Estridge Report a problem Estridge Report a problem | ||
| 3/11/2022 | Pending sale | $985,900$199/sqft |
Source: Estridge Report a problem | ||
| 2/21/2022 | Listed for sale | $985,900$199/sqft |
Source: Estridge Report a problem | ||
Public tax history
| Year | Property taxes | Tax assessment |
|---|---|---|
| 2025 | $10,133 +8% | $919,700 +3.9% |
| 2024 | $9,384 +649.9% | $885,400 +8.6% |
| 2023 | $1,251 +8287.4% | $815,500 +507.7% |
| 2022 | $15 | $134,200 +22266.7% |
| 2021 | -- | $600 |
| 2020 | -- | $600 |
Find assessor info on the county website
Neighborhood: 46074
Nearby homes
- $1,178,1004 bd5 ba5.1k sqft1546 Chanson Ln, Westfield, IN 46074Off Market
- $1,099,7005 bd5 ba4.7k sqft15822 Nocturne Dr, Westfield, IN 46074Off Market
- $1,088,8004 bd5 ba4.2k sqft1568 Chanson Ln, Westfield, IN 46074Off Market
- $1,385,0005 bd5 ba5.7k sqft15844 Nocturne Dr, Westfield, IN 46074Sold
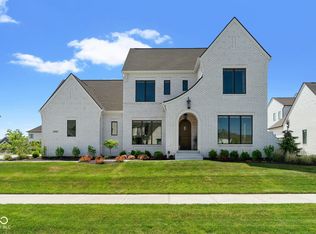
- $1,203,3004 bd3 ba3.9k sqft1523 Chanson Ln, Westfield, IN 46074Off Market
- $950,0003 bd3 ba3.9k sqft1501 Chanson Ln, Westfield, IN 46074Sold
- $944,8003 bd4 ba3.3k sqft1545 Chanson Ln, Westfield, IN 46074Off Market
- $1,120,0005 bd6 ba4.6k sqft1590 Chanson Ln, Westfield, IN 46074Sold
Nearby schools
GreatSchools rating
- 8/10Shamrock Springs Elementary SchoolGrades: PK-4Distance: 0.7 mi
- 9/10Westfield Middle SchoolGrades: 7-8Distance: 3.6 mi
- 10/10Westfield High SchoolGrades: 9-12Distance: 3.9 mi
Schools provided by the listing agent
- Middle: Westfield Middle School
- High: Westfield High School
Source: MIBOR as distributed by MLS GRID. This data may not be complete. We recommend contacting the local school district to confirm school assignments for this home.
Get a cash offer in 3 minutes
Find out how much your home could sell for in as little as 3 minutes with a no-obligation cash offer.
Estimated market value
$1,122,000
Get a cash offer in 3 minutes
Find out how much your home could sell for in as little as 3 minutes with a no-obligation cash offer.
Estimated market value
$1,122,000
- Indiana
- Hamilton County
- Westfield
- 46074
- 1524 Chanson Ln
Nearby cities
Nearby zip codes
Other Westfield Topics
