This impeccably upgraded 5-bedroom, 4.5-bath custom home, built in 2022 and spanning 5,510 square feet. This home is a masterpiece of thoughtful designer and luxury finishes, set on a serene pond-view lot with a fenced yard. Every inch of this home exudes sophistication, with designer touches and high-end finishes throughout. From custom beams and intricate millwork to elegant lighting and wallpaper selections, the attention to detail elevates every space. The main level features custom automated shades throughout, a spacious primary suite with a beamed ceiling and a spa-like en-suite bath, an expansive office with custom millwork, elegant dining room and butler's pantry, a chef's kitchen equipped with premium appliances, custom cabinetry, a spacious great room with beamed ceiling, anchored by a painted brick fireplace with timber mantel, and exquisite finishes. The lower level is equally impressive, offering a rec room with daylight windows, a gas fireplace, an expansive custom bar, a gym, and ample storage, all designed for effortless entertaining and functional living. Outdoor spaces are just as refined, with a covered porch overlooking the pond, a paver patio, and a fire pit, creating an inviting retreat for relaxation or hosting gatherings. The upper level provides 3 additional spacious bedrooms, two beautifully upgraded full bathrooms with tile surround and frameless glass shower doors, and a flexible loft area for a study/play area/reading nook. Building to this level of detail and craftsmanship today, with such premium finishes, lighting, flooring, cabinetry, and millwork, would be significantly more expensive. Serenade features beautifully maintained walking paths that encourage an active and engaging outdoor lifestyle. Additionally, its communal atmosphere with several community firepits provide a cozy gathering spot for residents, allowing them to enjoy the outdoors while socializing in a warm, inviting setting.
Sold
$1,385,000
15844 Nocturne Dr, Westfield, IN 46074
5beds
5,764sqft
Residential, Single Family Residence
Built in 2022
0.33 Acres Lot
$1,420,000 Zestimate®
$240/sqft
$5,187 Estimated rent
Home value
$1,420,000
$1.33M - $1.51M
$5,187/mo
Zestimate® history
Owner options
List your home for rent
$5,187/mo
Rent Zestimate®
Find your next renter with Zillow Rental Manager. Plus, with online applications, you can quickly screen prospective tenants – for free.
$5,187/mo
Rent Zestimate®
Refinance and save
$7,744/mo
Est. payment
Refinancing to a lower rate could help reduce your monthly payments and save thousands over the life of the loan.
$7,744/mo
Est. payment
Explore your selling options
Work with a Zillow partner agent
Leverage their expertise and Zillow's premium Showcase listings to get your home seen by more buyers.
Get startedList with your own agent
Get your home in front of millions of buyers by listing it on Zillow.
Learn how to do itSell it yourself
Take full control of how buyers see your home on Zillow by listing For Sale by Owner (FSBO).
List your homeWhat's special
Rec roomSpa-like en-suite bathFenced yardGas fireplaceTimber mantelPainted brick fireplaceFlexible loft area
Zillow last checked:
Listing updated:
Listed by:
Michelle Armstrong 317-531-5046,
Encore Sotheby's International
Bought with:
Andrea Kelly
Encore Sotheby's International
Source: MIBOR as distributed by MLS GRID,MLS#: 22018573
Facts & features
Interior
Bedrooms & bathrooms
- Bedrooms: 5
- Bathrooms: 5
- Full bathrooms: 4
- 1/2 bathrooms: 1
- Main level bathrooms: 2
- Main level bedrooms: 1
Primary bedroom
- Features: Vinyl Plank
- Level: Main
- Area: 252 Square Feet
- Dimensions: 18x14
Bedroom 2
- Features: Carpet
- Level: Upper
- Area: 225 Square Feet
- Dimensions: 15x15
Bedroom 3
- Features: Carpet
- Level: Upper
- Area: 182 Square Feet
- Dimensions: 14x13
Bedroom 4
- Features: Carpet
- Level: Upper
- Area: 196 Square Feet
- Dimensions: 14x14
Bedroom 5
- Features: Vinyl Plank
- Level: Basement
- Area: 240 Square Feet
- Dimensions: 16x15
Breakfast room
- Features: Vinyl Plank
- Level: Main
- Area: 144 Square Feet
- Dimensions: 12x12
Great room
- Features: Vinyl Plank
- Level: Main
- Area: 357 Square Feet
- Dimensions: 21x17
Kitchen
- Features: Vinyl Plank
- Level: Main
- Area: 156 Square Feet
- Dimensions: 13x12
Office
- Features: Vinyl Plank
- Level: Main
- Area: 182 Square Feet
- Dimensions: 14x13
Heating
- Forced Air, Natural Gas
Appliances
- Included: Dishwasher, Gas Water Heater, Microwave, Gas Oven
- Laundry: Main Level
Features
- Double Vanity, Breakfast Bar, High Ceilings, Kitchen Island, Pantry, Smart Thermostat
- Windows: Windows Thermal
- Basement: Ceiling - 9+ feet,Daylight,Egress Window(s)
- Number of fireplaces: 2
- Fireplace features: Gas Log, Great Room
Interior area
- Total structure area: 5,764
- Total interior livable area: 5,764 sqft
- Finished area below ground: 1,861
Property
Parking
- Total spaces: 3
- Parking features: Attached, Concrete
- Attached garage spaces: 3
Features
- Levels: Two
- Stories: 2
- Patio & porch: Covered, Deck, Patio
- Exterior features: Fire Pit, Sprinkler System
- Fencing: Fenced,Fence Full Rear,Wrought Iron
- Has view: Yes
- View description: Pond
- Water view: Pond
- Waterfront features: Pond, Waterfront
Lot
- Size: 0.33 Acres
- Features: Sidewalks, Suburb
Details
- Parcel number: 290909002089000015
- Horse amenities: None
Construction
Type & style
- Home type: SingleFamily
- Architectural style: Traditional
- Property subtype: Residential, Single Family Residence
Materials
- Brick, Cement Siding
- Foundation: Concrete Perimeter, Crawl Space
Condition
- New construction: No
- Year built: 2022
Utilities & green energy
- Water: Municipal/City
Community & HOA
Community
- Subdivision: Serenade
HOA
- Has HOA: Yes
- Amenities included: Maintenance, Management
- Services included: Maintenance, Management
- HOA fee: $850 semi-annually
- HOA phone: 317-848-5055
Location
- Region: Westfield
Financial & listing details
- Price per square foot: $240/sqft
- Tax assessed value: $1,090,400
- Annual tax amount: $11,200
- Date on market: 2/24/2025
- Cumulative days on market: 34 days
Price history
| Date | Event | Price |
|---|---|---|
| 6/18/2025 | Sold | $1,385,000-1%$240/sqft |
Source:  MIBOR as distributed by MLS GRID #22018573 Report a problem MIBOR as distributed by MLS GRID #22018573 Report a problem | ||
| 3/31/2025 | Pending sale | $1,399,000$243/sqft |
Source: MIBOR as distributed by MLS GRID #22018573 Report a problem | ||
| 2/24/2025 | Listed for sale | $1,399,000$243/sqft |
Source: MIBOR as distributed by MLS GRID #22018573 Report a problem | ||
Public tax history
| Year | Property taxes | Tax assessment |
|---|---|---|
| 2025 | $12,031 +7.8% | $1,090,400 +4.1% |
| 2024 | $11,165 +504.3% | $1,047,700 +8.4% |
| 2023 | $1,848 +12283.5% | $966,400 +453.8% |
| 2022 | $15 | $174,500 +28983.3% |
| 2021 | -- | $600 |
| 2020 | -- | $600 |
Find assessor info on the county website
Neighborhood: 46074
Nearby homes
- $1,797,1004 bd4 ba6.3k sqft15868 Nocturne Dr, Westfield, IN 46074Off Market
- $1,099,0005 bd5 ba4.7k sqft15822 Nocturne Dr, Westfield, IN 46074Off Market
- $1,070,0005 bd5 ba4.9k sqft1524 Chanson Ln, Westfield, IN 46074Sold
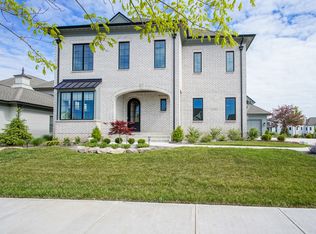
- $1,232,2005 bd6 ba5.1k sqft15888 Nocturne Dr, Westfield, IN 46074Off Market
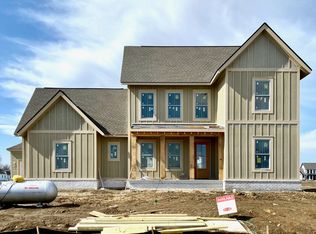
- $1,284,1004 bd5 ba4.8k sqft15839 Nocturne Dr, Westfield, IN 46074Off Market
- $1,150,0006 bd6 ba5.1k sqft15823 Nocturne Dr, Westfield, IN 46074Sold
- $1,114,5004 bd4 ba4.3k sqft1455 Stanza Way, Westfield, IN 46074Off Market
- $1,177,8004 bd5 ba5.1k sqft1546 Chanson Ln, Westfield, IN 46074Off Market
Nearby schools
GreatSchools rating
- 8/10Shamrock Springs Elementary SchoolGrades: PK-4Distance: 0.7 mi
- 8/10Westfield Middle SchoolGrades: 7-8Distance: 3.5 mi
- 10/10Westfield High SchoolGrades: 9-12Distance: 3.8 mi
Schools provided by the listing agent
- Elementary: Shamrock Springs Elementary School
- Middle: Westfield Middle School
- High: Westfield High School
Source: MIBOR as distributed by MLS GRID. This data may not be complete. We recommend contacting the local school district to confirm school assignments for this home.
Get a cash offer in 3 minutes
Find out how much your home could sell for in as little as 3 minutes with a no-obligation cash offer.
Estimated market value
$1,420,000
Get a cash offer in 3 minutes
Find out how much your home could sell for in as little as 3 minutes with a no-obligation cash offer.
Estimated market value
$1,420,000
- Indiana
- Hamilton County
- Westfield
- 46074
- 15844 Nocturne Dr
Nearby cities
Nearby zip codes
Other Westfield Topics
