Skip main navigation
Sold
  • $1,150,000

    15823 Nocturne Dr, Westfield, IN 46074

    6beds
    5,145sqft
    Residential, Single Family Residence
    Built in 2020
    0.26 Acres Lot
    $1,155,500 Zestimate®
    $224/sqft
    $5,158 Estimated rent

    Home value

    $1,155,500

    $1.10M - $1.21M

    $5,158/mo

    Zestimate® history
    Loading
    Loading...

    Owner options

    List your home for rent

    $5,158/mo

    Rent Zestimate®

    Find your next renter with Zillow Rental Manager. Plus, with online applications, you can quickly screen prospective tenants – for free.

    Learn more

    $5,158/mo

    Rent Zestimate®

    Refinance and save

    $7,480/mo

    Est. payment

    Refinancing to a lower rate could help reduce your monthly payments and save thousands over the life of the loan.

    See today's rates

    $7,480/mo

    Est. payment

    Explore your selling options

    Work with a Zillow partner agent

    Leverage their expertise and Zillow's premium Showcase listings to get your home seen by more buyers.

    Get started

    List with your own agent

    Get your home in front of millions of buyers by listing it on Zillow.

    Learn how to do it

    Sell it yourself

    Take full control of how buyers see your home on Zillow by listing For Sale by Owner (FSBO).

    List your home

    What's special

    Outdoor kitchenWet barCharming porchSophisticated stone countersSpa-like bathroomsRefreshing walk-in showerSmart pergola
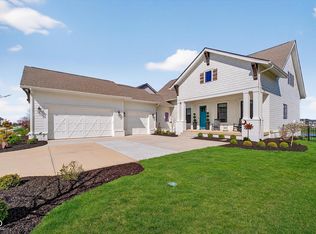
    Prepare to be enchanted by 15823 Nocturne DR, a 2020 6 bedroom single-family residence in WESTFIELD, IN, USA. This luxury home is in great condition, boasting amazing design and top-tier materials that promise a living experience beyond the ordinary. Step into the kitchen, a culinary playground featuring gleaming stainless steel appliances and sophisticated stone counters. The generous island, complete with a sink, creates a natural gathering spot, seamlessly flowing into the living room for effortless entertaining. The living room itself is a masterpiece of design, showcasing a captivating coffered ceiling and fireplace that adds a touch of grandeur and architectural flair. Indulge in the spa-like bathrooms, where relaxation is paramount. One such sanctuary offers a divine soaking tub, a spacious layout, two sinks, and a refreshing walk-in shower. Beyond the interior, this home continues to delight with an outdoor kitchen, perfect for alfresco dining and summer soirees. For indoor celebrations, a convenient wet bar awaits. Practicality meets luxury with a dedicated laundry room. Extend your living space onto the inviting extended covered deck accented with fireplace, smart pergola, built in grill, ice machine, double kegerator, ideal for enjoying the outdoors, or simply unwind on the charming porch. Tri Phase Technology thru out home the home. This playful paradise is ready to host your next chapter; come discover the magic for yourself!

    Zillow last checked:

    Listing updated:

    Listed by:

    Terry Johnston 317-695-9633,

    eXp Realty, LLC

    Bought with:

    Brian Sanders

    CENTURY 21 Scheetz

    Source: MIBOR as distributed by MLS GRID,MLS#: 22101042MLS Logo

    Facts & features

    Interior

    Bedrooms & bathrooms
    • Bedrooms: 6
    • Bathrooms: 6
    • Full bathrooms: 5
    • 1/2 bathrooms: 1
    • Main level bathrooms: 3
    • Main level bedrooms: 2
    Bedroom 2
    • Level: Main
    • Area: 144 Square Feet
    • Dimensions: 12x12
    Bedroom 3
    • Level: Upper
    • Area: 169 Square Feet
    • Dimensions: 13x13
    Bedroom 4
    • Level: Upper
    • Area: 169 Square Feet
    • Dimensions: 13x13
    Bedroom 5
    • Level: Upper
    • Area: 168 Square Feet
    • Dimensions: 12x14
    Bedroom 6
    • Level: Basement
    • Area: 156 Square Feet
    • Dimensions: 12x13
    Breakfast room
    • Level: Main
    • Area: 154 Square Feet
    • Dimensions: 14x11
    Great room
    • Level: Main
    • Area: 323 Square Feet
    • Dimensions: 17x19
    Kitchen
    • Level: Main
    • Area: 224 Square Feet
    • Dimensions: 14x16
    Laundry
    • Level: Main
    • Area: 110 Square Feet
    • Dimensions: 10x11
    Loft
    • Level: Upper
    • Area: 143 Square Feet
    • Dimensions: 11x13
    Office
    • Level: Main
    • Area: 156 Square Feet
    • Dimensions: 13x12
    Play room
    • Level: Basement
    • Area: 589 Square Feet
    • Dimensions: 31x19
    Heating
    • Forced Air, Natural Gas
    Cooling
    • Central Air
    Appliances
    • Included: Gas Cooktop, Dishwasher, Gas Water Heater, Microwave, Gas Oven, Range Hood, Refrigerator, Bar Fridge, Ice Maker, Water Heater
    • Laundry: Main Level
    Features
    • Double Vanity, Breakfast Bar, Built-in Features, Tray Ceiling(s), High Speed Internet, Pantry, Walk-In Closet(s)
    • Windows: Wood Work Painted
    • Basement: Ceiling - 9+ feet,Finished
    • Number of fireplaces: 1
    • Fireplace features: Gas Starter, Great Room
    Interior area
    • Total structure area: 5,145
    • Total interior livable area: 5,145 sqft
    • Finished area below ground: 1,532

    Property

    Parking
    • Total spaces: 3
    • Parking features: Attached
    • Attached garage spaces: 3
    Features
    • Levels: Two
    • Stories: 2
    • Patio & porch: Covered
    • Exterior features: Sprinkler System
    • Fencing: Fenced,Full
    • Has view: Yes
    • View description: Water
    • Has water view: Yes
    • Water view: Water
    • Waterfront features: Pond
    Lot
    • Size: 0.26 Acres
    • Features: Curbs, Sidewalks
    Details
    • Parcel number: 290909002074000015
    • Special conditions: None
    • Horse amenities: None

    Construction

    Type & style
    • Home type: SingleFamily
    • Architectural style: Traditional
    • Property subtype: Residential, Single Family Residence
    Materials
    • Brick, Cement Siding
    • Foundation: Concrete Perimeter, Crawl Space
    Condition
    • New construction: No
    • Year built: 2020

    Utilities & green energy

    • Electric: 200+ Amp Service
    • Water: Public
    • Utilities for property: Electricity Connected

    Community & HOA

    Community
    • Subdivision: Serenade
    HOA
    • Has HOA: Yes
    • Amenities included: Insurance, Maintenance
    • Services included: Association Home Owners, Insurance, Maintenance
    • HOA fee: $1,756 annually
    • HOA phone: 317-848-5055
    Location
    • Region: Westfield

    Financial & listing details

    • Price per square foot: $224/sqft
    • Tax assessed value: $986,800
    • Annual tax amount: $10,870
    • Date on market: 5/15/2026
    • Cumulative days on market: 19 days
    • Electric utility on property: Yes

    Price history

    DateEventPrice
    7/10/2026Sold$1,150,000+0.9%$224/sqft
    Source: MIBOR as distributed by MLS GRID #22101042 Report a problem
    6/3/2026Pending sale$1,140,000$222/sqft
    Source: MIBOR as distributed by MLS GRID #22101042 Report a problem
    5/22/2026Price change$1,140,000-0.9%$222/sqft
    Source: MIBOR as distributed by MLS GRID #22101042 Report a problem
    5/15/2026Listed for sale$1,150,000+15%$224/sqft
    Source: MIBOR as distributed by MLS GRID #22101042 Report a problem
    4/15/2022Sold$1,000,000$194/sqft
    Source: MIBOR as distributed by MLS GRID #21842669 Report a problem
    3/16/2022Pending sale$1,000,000$194/sqft
    Source: MIBOR as distributed by MLS GRID #21842669 Report a problem
    3/16/2022Price change$1,000,000+26%$194/sqft
    Source: MIBOR as distributed by MLS GRID #21842669 Report a problem
    12/7/2020Pending sale$793,900$154/sqft
    Source: MIBOR as distributed by MLS GRID #21732918 Report a problem

    Public tax history

    YearProperty taxesTax assessment
    2025$10,871 +8.2%$986,800 +4%
    2024$10,050 +9.5%$948,500 +8.8%
    2023$9,180 +4.1%$871,900 +11.7%
    2022$8,823 $780,700 +7.2%
    2021-- $728,100 +121250%
    2020-- $600
    Find assessor info on the county website

    Neighborhood: 46074

    Nearby schools

    GreatSchools rating
    Schools provided by the listing agent
    • Elementary: Shamrock Springs Elementary School
    • Middle: Westfield Middle School
    • High: Westfield High School

    Source: MIBOR as distributed by MLS GRID. This data may not be complete. We recommend contacting the local school district to confirm school assignments for this home.

    Get a cash offer in 3 minutes
    Find out how much your home could sell for in as little as 3 minutes with a no-obligation cash offer.
    Estimated market value
    $1,155,500
    Get a cash offer in 3 minutes
    Find out how much your home could sell for in as little as 3 minutes with a no-obligation cash offer.
    Estimated market value
    $1,155,500