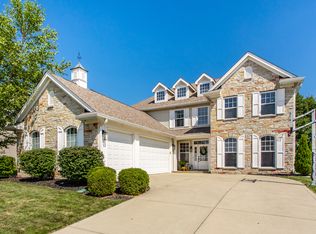
Experience luxury ranch living in Serenade. Nestled on a picturesque pond lot, this exceptional four-bedroom, four-bath home offers nearly 4,000 square feet of thoughtfully designed living space. From the moment you arrive, the striking brick exterior, arched front porch, and manicured landscaping create an unforgettable first impression. The open-concept layout centers around a stunning great room and flows seamlessly into the chef's kitchen, complete with an oversized island, premium appliances, abundant cabinetry, and an impressive walk-in pantry. The thoughtfully designed main level features a private office with custom built-ins, a luxurious primary suite with a spa-inspired bath and custom walk-in closet, two additional guest bedrooms and laundry room. The finished lower level provides exceptional additional living space with a spacious recreation area, fourth bedroom, full bath, and also offers ample storage space. Step outside to your own private retreat. Overlooking tranquil pond views, the covered patio is impeccably designed with a built-in grill, firepit, and plenty of space to gather. The fully fenced backyard and fire pit create the perfect setting for relaxing evenings and memorable entertaining. 2.5 garage with additional storage space. Residents of Serenade also enjoy scenic walking trails and a peaceful waterfront gathering area. Beautifully appointed inside and out, this home offers an exceptional blend of luxury finishes, functional living spaces, and an unmatched outdoor lifestyle in one of Westfield's most desirable communities!
Pending
$999,900
15775 Nocturne Dr, Westfield, IN 46074
4beds
3,990sqft
:
Get pre-qualified$6,323/mo
Residential, Single Family Residence
Built in 2021
10,454 Square Feet Lot
$-- Zestimate®
$251/sqft
$133/mo HOA
What's special
Picturesque pond lotStriking brick exteriorBuilt-in grillFinished lower levelLuxurious primary suiteArched front porchPrivate retreat
- 32 days |
- 208 |
- 6 |
Zillow last checked:
Listing updated:
Listed by:
Megan Dusing 317-531-4921,
Keller Williams Indpls Metro N,
Kylie Zajac 317-937-2781,
Keller Williams Indpls Metro N
Source: MIBOR as distributed by MLS GRID,MLS#: 22109808
Facts & features
Interior
Bedrooms & bathrooms
- Bedrooms: 4
- Bathrooms: 4
- Full bathrooms: 4
- Main level bathrooms: 3
- Main level bedrooms: 3
Primary bedroom
- Level: Main
- Area: 210 Square Feet
- Dimensions: 15x14
Bedroom 2
- Level: Main
- Area: 144 Square Feet
- Dimensions: 12x12
Bedroom 3
- Level: Main
- Area: 156 Square Feet
- Dimensions: 13x12
Bedroom 4
- Level: Basement
- Area: 165 Square Feet
- Dimensions: 15x11
Dining room
- Level: Main
- Area: 112 Square Feet
- Dimensions: 14x08
Great room
- Level: Main
- Area: 323 Square Feet
- Dimensions: 19x17
Kitchen
- Level: Main
- Area: 198 Square Feet
- Dimensions: 18x11
Laundry
- Features: Tile-Ceramic
- Level: Main
- Area: 64 Square Feet
- Dimensions: 08x08
Office
- Level: Main
- Area: 120 Square Feet
- Dimensions: 12x10
Play room
- Level: Basement
- Area: 682 Square Feet
- Dimensions: 31x22
Heating
- Forced Air
Cooling
- Central Air
Appliances
- Included: Gas Cooktop, Dishwasher, Dryer, Electric Water Heater, Disposal, Exhaust Fan, Microwave, Oven, Refrigerator, Washer, Water Purifier, Water Softener Owned
- Laundry: Main Level
Features
- Attic Access, Double Vanity, Built-in Features, High Ceilings, Kitchen Island, Entrance Foyer, Ceiling Fan(s), Eat-in Kitchen, Pantry, Walk-In Closet(s)
- Basement: Ceiling - 9+ feet,Egress Window(s),Finished
- Attic: Access Only
- Number of fireplaces: 1
- Fireplace features: Great Room
Interior area
- Total structure area: 3,990
- Total interior livable area: 3,990 sqft
- Finished area below ground: 1,484
Video & virtual tour
Property
Parking
- Total spaces: 2
- Parking features: Attached, Concrete
- Attached garage spaces: 2
- Details: Garage Parking Other(Garage Door Opener, Keyless Entry)
Features
- Levels: One
- Stories: 1
- Patio & porch: Covered, Patio
- Exterior features: Gas Grill, Fire Pit, Sprinkler System
- Fencing: Fenced,Full,Wrought Iron
- Has view: Yes
- View description: Pond
- Water view: Pond
- Waterfront features: Pond
Lot
- Size: 10,454 Square Feet
- Features: Curbs, Sidewalks, Trees-Small (Under 20 Ft)
Details
- Parcel number: 290909002071000015
- Horse amenities: None
Construction
Type & style
- Home type: SingleFamily
- Architectural style: Ranch
- Property subtype: Residential, Single Family Residence
Materials
- Brick
- Foundation: Concrete Perimeter, Crawl Space
Condition
- New construction: No
- Year built: 2021
Details
- Builder name: Estridge Homes
Utilities & green energy
- Water: Public
Community & HOA
Community
- Subdivision: Serenade
HOA
- Has HOA: Yes
- Amenities included: Insurance, Jogging Path, Maintenance, Management, Park, Playground, Snow Removal, Trail(s)
- Services included: Entrance Common, Insurance, Maintenance, ParkPlayground, Management, Snow Removal, Walking Trails
- HOA fee: $800 semi-annually
- HOA phone: 317-848-5055
Location
- Region: Westfield
Financial & listing details
- Price per square foot: $251/sqft
- Tax assessed value: $824,300
- Annual tax amount: $9,138
- Date on market: 7/7/2026
- Cumulative days on market: 33 days
Estimated market value
Not available
Estimated sales range
Not available
Not available
Price history
| Date | Event | Price |
|---|---|---|
| 7/9/2026 | Pending sale | $999,900$251/sqft |
Source:  MIBOR as distributed by MLS GRID #22109808 Report a problem MIBOR as distributed by MLS GRID #22109808 Report a problem | ||
| 7/7/2026 | Listed for sale | $999,900$251/sqft |
Source: MIBOR as distributed by MLS GRID #22109808 Report a problem | ||
Public tax history
| Year | Property taxes | Tax assessment |
|---|---|---|
| 2025 | $9,099 +8.8% | $824,300 +3.4% |
| 2024 | $8,361 +5.7% | $797,000 +9.4% |
| 2023 | $7,910 | $728,800 +7.8% |
| 2022 | -- | $675,800 +112533.3% |
| 2021 | -- | $600 |
| 2020 | -- | $600 |
Find assessor info on the county website
Monthly payment
Est. payment
Payment breakdown
Explore the cost of this home by adjusting the details. Changes won't be saved.Climate risks
Neighborhood: 46074
Nearby schools
GreatSchools rating
- 8/10Shamrock Springs Elementary SchoolGrades: PK-4Distance: 0.6 mi
- 9/10Westfield Middle SchoolGrades: 7-8Distance: 3.5 mi
- 10/10Westfield High SchoolGrades: 9-12Distance: 3.8 mi
Schools provided by the listing agent
- Elementary: Shamrock Springs Elementary School
- Middle: Westfield Middle School
- High: Westfield High School
Source: MIBOR as distributed by MLS GRID. This data may not be complete. We recommend contacting the local school district to confirm school assignments for this home.
- $1,021,3004 bd4 ba4.2k sqft15791 Nocturne Dr, Westfield, IN 46074Off Market
- $1,458,0005 bd6 ba5.6k sqft15759 Nocturne Dr, Westfield, IN 46074Off Market

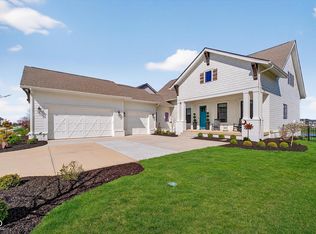
- $1,010,0005 bd5 ba4.8k sqft15807 Nocturne Dr, Westfield, IN 46074Sold
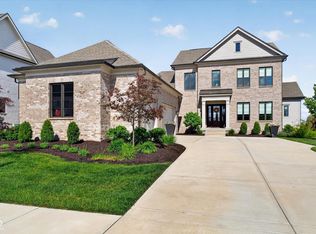
- $1,150,0006 bd6 ba5.1k sqft15823 Nocturne Dr, Westfield, IN 46074Sold
- $1,104,5005 bd5 ba4.7k sqft15822 Nocturne Dr, Westfield, IN 46074Off Market
- $950,0003 bd3 ba3.9k sqft1501 Chanson Ln, Westfield, IN 46074Sold
- $1,248,8004 bd2 ba4.7k sqft15839 Nocturne Dr, Westfield, IN 46074Off Market
- $1,211,9004 bd3 ba3.9k sqft1523 Chanson Ln, Westfield, IN 46074Off Market
A local agent can set up tours, give advice and negotiate with sellers.
Similar homes
- $965,0004 bd4 ba4.2k sqft1365 Burgess Hill Pass, Westfield, IN 46074Active
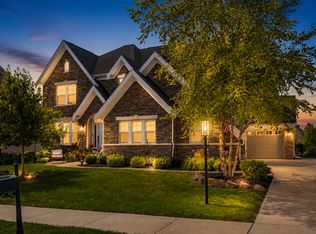 MLS ID #22110832, Valerie Sullivan, eXp Realty, LLC. MIBOR as distributed by MLS GRID
 - $975,0005 bd5 ba4.5k sqft1454 Sempre Way, Westfield, IN 46074Active
 MLS ID #22094049, Kimberly Loya, CENTURY 21 Scheetz. MIBOR as distributed by MLS GRID
 - $789,0004 bd4 ba5k sqft14252 Murphy Cir E, Carmel, IN 46074Active
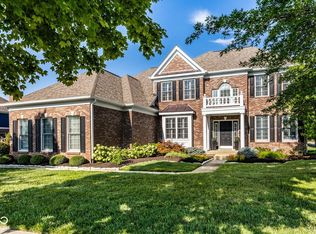 MLS ID #22115158, Michelle Armstrong, Encore Sotheby's International. MIBOR as distributed by MLS GRID
 - $520,0004 bd3 ba3.1k sqft894 Burgess Hill Pass, Westfield, IN 46074Active
 MLS ID #22118460, Erin Wilson, eXp Realty, LLC. MIBOR as distributed by MLS GRID
 - $734,9003 bd3 ba3.1k sqft1590 Birchfield Dr, Westfield, IN 46074ActiveMLS ID #22104891, Valerie Sullivan, eXp Realty, LLC. MIBOR as distributed by MLS GRID
- $799,9003 bd4 ba4k sqft15606 Woodford Dr, Westfield, IN 46074ActiveMLS ID #22109062, Justin Steill, Berkshire Hathaway Home. MIBOR as distributed by MLS GRID
- $912,4705 bd6 ba5.1k sqft16817 Reed Dr, Westfield, IN 46074ActiveMIBOR as distributed by MLS GRID
- $925,0004 bd5 ba4.2k sqft18176 Lakes End Dr, Westfield, IN 46074ActiveMLS ID #22097424, Wendi Coates, Keller Williams Indy Metro NE. MIBOR as distributed by MLS GRID
- $756,0003 bd4 ba3.7k sqft15196 Larchwood Dr, Westfield, IN 46074ActiveMLS ID #22105704, Erin Wilson, eXp Realty, LLC. MIBOR as distributed by MLS GRID
- $1,195,0004 bd5 ba4.3k sqft14004 Grannan Ln, Carmel, IN 46074ActiveMLS ID #22116215, Jeffrey Cummings, RE/MAX Complete. MIBOR as distributed by MLS GRID
- $615,0004 bd3 ba2.5k sqft15471 Heatherbank Dr, Westfield, IN 46074ActiveMLS ID #22115946, Mike Feldman, Compass Indiana, LLC. MIBOR as distributed by MLS GRID
- $1,074,9004 bd4 ba5.4k sqft230 Elmsborough Bnd, Westfield, IN 46074ActiveMLS ID #22113569, Glenn Davis, Berkshire Hathaway Home. MIBOR as distributed by MLS GRID
- $670,0003 bd3 ba2.4k sqft15002 American Lotus Dr, Westfield, IN 46074ActiveMLS ID #22108254, Robbin Edwards, Encore Sotheby's International. MIBOR as distributed by MLS GRID
- $969,0005 bd4 ba4.8k sqft12448 Glendurgan Dr, Carmel, IN 46032ActiveMLS ID #22113401, Angel Dean, F.C. Tucker Company. MIBOR as distributed by MLS GRID
- $919,9995 bd5 ba4.2k sqft19601 Wood Farm Pl, Westfield, IN 46074ActiveMIBOR as distributed by MLS GRID
- $700,0003 bd3 ba2.4k sqft15150 Fairlands Dr, Westfield, IN 46074ActiveMLS ID #22113885, Sean Sedique, Premier Agent Network. MIBOR as distributed by MLS GRID
- $1,275,0004 bd3 ba4.1k sqft429 Chatham Hills Blvd, Westfield, IN 46074ActiveMLS ID #22104446, Matt McLaughlin, F.C. Tucker Company. MIBOR as distributed by MLS GRID
- $1,099,9905 bd4 ba4.3k sqft1245 Chatham Hills Blvd, Westfield, IN 46074ActiveMIBOR as distributed by MLS GRID
- from $805,9904 bd3 ba3.6k sqftPearson Plan, Wood Wind Landing, Westfield, IN 46074New ConstructionFischer Homes
- from $853,9904 bd2 ba4k sqftPaxton Plan, Wood Wind Landing, Westfield, IN 46074New ConstructionFischer Homes
