Skip main navigation
Sold for $1,125,000
  • $1,125,000

    1501 Circle Dr, Annapolis, MD 21409

    4beds
    2,914sqft
    Single Family Residence
    Built in 1966
    0.4 Acres Lot
    $1,597,400 Zestimate®
    $386/sqft
    $4,012 Estimated rent

    Home value

    $1,597,400

    $1.45M - $1.79M

    $4,012/mo

    Zestimate® history
    Loading
    Loading...

    Owner options

    List your home for rent

    $4,012/mo

    Rent Zestimate®

    Find your next renter with Zillow Rental Manager. Plus, with online applications, you can quickly screen prospective tenants – for free.

    Learn more

    $4,012/mo

    Rent Zestimate®

    Refinance and save

    $7,085/mo

    Est. payment

    Refinancing to a lower rate could help reduce your monthly payments and save thousands over the life of the loan.

    See today's rates

    $7,085/mo

    Est. payment

    Explore your selling options

    Work with a Zillow partner agent

    Leverage their expertise and Zillow's premium Showcase listings to get your home seen by more buyers.

    Get started

    List with your own agent

    Get your home in front of millions of buyers by listing it on Zillow.

    Learn how to do it

    Sell it yourself

    Take full control of how buyers see your home on Zillow by listing For Sale by Owner (FSBO).

    List your home

    What's special

    Waterfront retreatNew waterfront lifestylePrivate beachDog beachDowntown annapolisPicturesque severn riverProtected cove
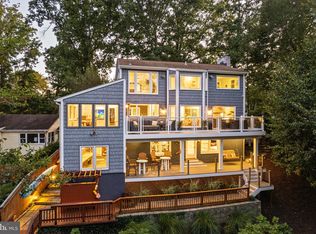
    Welcome to your dream waterfront retreat on a cul-de-sac overlooking the picturesque Severn River! This magnificent residence offers a luxury coastal living experience in the coveted neighborhood of Winchester on the Severn. Nestled in a protected cove, this home boasts a private dock and private beach with access to a community beach, providing the perfect blend of serenity and social charm. The community beach offers a boat ramp, a pavilion open to the neighborhood, a brand new playground, direct view of the Annapolis Blue Angel's show, fishing and crabbing pier, marina, dog beach. Looking for a pool? Chase Creek Swim Club is a short walk away. Flood insurance is NOT required. Calling all boat and paddle board enthusiasts! The private dock is in 6 feet of water and ready for your boat, or 2! Whether by boat or car, you're just minutes away from the cultural hub of downtown Annapolis. Indulge in the myriad of dining options, partake in local events, and immerse yourself in the entertainment that makes Annapolis a truly special place to call home. Welcome to your new waterfront lifestyle — where every upgrade tells a story, every view is a masterpiece, and every moment is an opportunity to revel in the unparalleled charm of living by the water's edge. Upgrades include: updated primary bathroom 2024, dock pillars rebuilt 2024, asphalt and epoxy on driveway 2024, select window replacement 2024, landscaping 2024, washer/dryer replacement 2023, HVAC replacement and Ductless mini-split installation in 2022, roof replacement 2019, kitchen appliance replacement (microwave, dishwasher, store) 2019, rebuilt chimney 2019, refinished hardwoods 2019, whole house paint 2019, water heater replacement 2018, updated kitchen coutnertops, whole house generator, window replacements 2005, attic abatement and new insulation, french drain installation in front and side of home.

    Zillow last checked:

    Listing updated:

    Listed by:

    Shannon Smith 410-212-3007,

    Next Step Realty,

    Listing Team: W Home Group

    Bought with:

    Betty Batty, 638817

    Compass

    Source: Bright MLS,MLS#: MDAA2081986MLS Logo

    Facts & features

    Interior

    Bedrooms & bathrooms
    • Bedrooms: 4
    • Bathrooms: 2
    • Full bathrooms: 2
    • Main level bathrooms: 1
    • Main level bedrooms: 1
    Basement
    • Area: 1384
    Heating
    • Forced Air, Natural Gas
    Cooling
    • Central Air, Ceiling Fan(s), Air Purification System, Ductless, Electric
    Appliances
    • Included: Dishwasher, Disposal, Dryer, Refrigerator, Cooktop, Washer, Ice Maker, Self Cleaning Oven, Air Cleaner, Microwave, Exhaust Fan, Extra Refrigerator/Freezer, Stainless Steel Appliance(s), Water Heater, Gas Water Heater
    • Laundry: Dryer In Unit, Lower Level, Washer In Unit, Mud Room
    Features
    • Crown Molding, Upgraded Countertops, Entry Level Bedroom, Air Filter System, Breakfast Area, Ceiling Fan(s), Dining Area, Open Floorplan, Formal/Separate Dining Room, Eat-in Kitchen, Kitchen - Gourmet, Kitchen - Table Space, Primary Bath(s), Recessed Lighting, Walk-In Closet(s), Wine Storage
    • Flooring: Wood
    • Windows: Double Hung, Insulated Windows, Screens, Skylight(s), Window Treatments
    • Basement: Connecting Stairway,Full,Finished,Heated,Improved,Interior Entry,Exterior Entry,Rear Entrance,Walk-Out Access,Water Proofing System
    • Number of fireplaces: 1
    • Fireplace features: Mantel(s), Brick, Wood Burning
    Interior area
    • Total structure area: 3,098
    • Total interior livable area: 2,914 sqft
    • Finished area above ground: 1,714
    • Finished area below ground: 1,200

    Property

    Parking
    • Total spaces: 1
    • Parking features: Asphalt, Attached Carport, Driveway, On Street
    • Carport spaces: 1
    • Has uncovered spaces: Yes
    Accessibility
    • Accessibility features: Accessible Entrance
    Features
    • Levels: Two
    • Stories: 2
    • Pool features: None
    • Has view: Yes
    • View description: River, Water
    • Has water view: Yes
    • Water view: River,Water
    • Waterfront features: None, River
    • Body of water: Chase Creek
    • Frontage length: Water Frontage Ft: 100
    Lot
    • Size: 0.40 Acres
    • Features: Cul-De-Sac, Fishing Available, Wooded, Rear Yard
    Details
    • Additional structures: Above Grade, Below Grade
    • Parcel number: 020390929076300
    • Zoning: R2
    • Special conditions: Standard

    Construction

    Type & style
    • Home type: SingleFamily
    • Architectural style: Ranch/Rambler
    • Property subtype: Single Family Residence
    Materials
    • Frame
    • Foundation: Permanent
    • Roof: Asphalt
    Condition
    • New construction: No
    • Year built: 1966

    Utilities & green energy

    • Sewer: Private Septic Tank
    • Water: Public

    Community & neighborhood

    Location
    • Region: Annapolis
    • Subdivision: Winchester On The Severn

    HOA & financial

    HOA
    • Has HOA: Yes
    • HOA fee: $260 annually

    Other

    Other facts
    • Listing agreement: Exclusive Right To Sell
    • Ownership: Fee Simple

    Price history

    DateEventPrice
    5/13/2024Sold$1,125,000-2.2%$386/sqft
    Source: Bright MLS #MDAA2081986 Report a problem
    4/22/2024Pending sale$1,150,000$395/sqft
    Source: Bright MLS #MDAA2081986 Report a problem
    4/20/2024Price change$1,150,000-10.9%$395/sqft
    Source: Bright MLS #MDAA2081986 Report a problem
    4/12/2024Listed for sale$1,290,000$443/sqft
    Source: Bright MLS #MDAA2081986 Report a problem
    1/23/2024Listing removed--
    Source: Bright MLS #MDAA2074594 Report a problem
    1/11/2024Price change$1,290,000-7.2%$443/sqft
    Source: Bright MLS #MDAA2074594 Report a problem
    1/4/2024Price change$1,390,000-7.3%$477/sqft
    Source: Bright MLS #MDAA2074594 Report a problem
    12/15/2023Listed for sale$1,499,999+90.1%$515/sqft
    Source: Bright MLS #MDAA2074594 Report a problem
    4/19/2016Listing removed$2,850-1.7%$1/sqft
    Source: Zillow Rental Network Report a problem
    3/19/2015Listing removed$2,900$1/sqft
    Source: Rpm Capital - Property # 57491 Report a problem
    2/28/2015Price change$2,900+3.6%$1/sqft
    Source: Rpm Capital - Property # 57491 Report a problem
    12/7/2014Price change$2,800-3.4%$1/sqft
    Source: Zillow Rental Network Report a problem
    11/20/2014Listed for rent$2,900$1/sqft
    Source: Real Property Management Capital Report a problem
    8/28/2014Listing removed$789,000$271/sqft
    Source: Long & Foster Real Estate #AA8366672 Report a problem
    6/17/2014Price change$789,000-4.4%$271/sqft
    Source: Long & Foster Real Estate #AA8366672 Report a problem
    6/8/2014Listed for sale$824,999+3.1%$283/sqft
    Source: Long & Foster Real Estate #AA8366672 Report a problem
    8/5/2011Listing removed$799,950$275/sqft
    Source: Long & Foster Real Estate #AA7547366 Report a problem
    6/1/2011Price change$799,950-5.8%$275/sqft
    Source: Long & Foster Real Estate #AA7547366 Report a problem
    3/11/2011Listed for sale$849,000-18.8%$291/sqft
    Source: Long & Foster Real Estate #AA7547366 Report a problem
    5/25/2008Listing removed$1,044,999$359/sqft
    Source: Visual Tour #AA6711997 Report a problem
    5/6/2008Price change$1,044,999-14.7%$359/sqft
    Source: Visual Tour #AA6711997 Report a problem
    4/23/2008Price change$1,225,000-2%$420/sqft
    Source: Visual Tour #AA6711997 Report a problem
    4/3/2008Listed for sale$1,250,000+73.6%$429/sqft
    Source: Coldwell Banker Residential Brokerage #AA6627159 Report a problem
    10/24/2005Sold$720,000$247/sqft
    Source: Public Record Report a problem

    Public tax history

    YearProperty taxesTax assessment
    2025$12,255 +5.9%$1,077,200 +2%
    2024$11,568 +1.5%$1,056,400 +1.2%
    2023$11,400 +5.8%$1,043,933 +1.2%
    2022$10,779 +1.2%$1,031,467 +1.2%
    2021$10,649 -0.1%$1,019,000
    2020$10,659 -0.1%$1,019,000
    2019$10,669 -1.7%$1,019,000 -4.8%
    2018$10,855 -0.5%$1,070,500
    2017$10,912 $1,070,500
    2016-- $1,070,500 -13.7%
    2015-- $1,240,700
    2014-- $1,240,700
    2013-- $1,240,700 -0.3%
    2012-- $1,244,700
    2011-- $1,244,700
    2010-- $1,244,700 -0.4%
    2009-- $1,249,130 +22.8%
    2008-- $1,016,856 +29.6%
    2007-- $784,583 +42.1%
    2006-- $552,310 +9.7%
    2005-- $503,656 +10.7%
    2004-- $455,003 +12%
    2003-- $406,350 +6.6%
    2002-- $381,106 +7.1%
    2001-- $355,863

    Find assessor info on the county website

    Neighborhood: 21409

    Nearby schools

    GreatSchools rating
    Schools provided by the listing agent
    • Elementary: Arnold
    • Middle: Severn River
    • High: Broadneck
    • District: Anne Arundel County Public Schools

    Source: Bright MLS. This data may not be complete. We recommend contacting the local school district to confirm school assignments for this home.

    Get a cash offer in 3 minutes
    Find out how much your home could sell for in as little as 3 minutes with a no-obligation cash offer.
    Estimated market value
    $1,597,400
    Get a cash offer in 3 minutes
    Find out how much your home could sell for in as little as 3 minutes with a no-obligation cash offer.
    Estimated market value
    $1,597,400