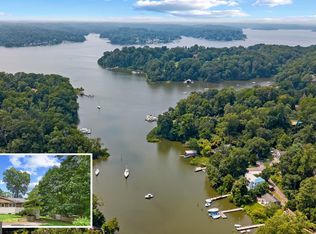
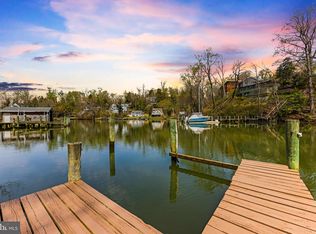
Charming deep water home on Chase Creek in Winchester-on-the-Severn. Over 3,200 sqft of living space spread across 3 levels with walls of glass to capture the serene water views. Open bright interior, totally renovated kitchen and 4 ultra luxe baths. Deep water pier with 50' slip, 20,000 boat lift, PWC lift & 50 amp shore power. To many upgrades to list including: Architectural shingle roof, Paver drwy, 20KW Generator, Outdoor shower, Sauna, (2) waterside composite decks, custom landscaping, lighting and terracing. Just minutes to Rt. 50 and downtown Annapolis. Winchester-on-the-Severn is a fabulous community with public water, natural gas and THE best private beach on the Severn River. The community amenities are second to none, including a boat ramp, (4) piers, marina, beach pavilion, playground, and dog beach, plus the Chase Creek swim club and the B&A Trail is right up the street. Located in the Blue-Ribbon Broadneck School district and just 5 miles to downtown Annapolis and Severna Park. Convenient to Baltimore, BWI, Ft. Meade/NSA and Washington, DC., the location provides the very best this region has to offer in a 30-mile radius. If you are looking for a truly unique property with stunning water views and a great neighborhood setting, this is one opportunity you don't want to miss!
Sold for $1,925,000
$1,925,000
1505 Circle Dr, Annapolis, MD 21409
4beds
3,260sqft
Single Family Residence
Built in 1966
0.47 Acres Lot
$2,247,600 Zestimate®
$590/sqft
$5,168 Estimated rent
Home value
$2,247,600
$2.07M - $2.47M
$5,168/mo
Zestimate® history
Owner options
List your home for rent
$5,168/mo
Rent Zestimate®
Find your next renter with Zillow Rental Manager. Plus, with online applications, you can quickly screen prospective tenants – for free.
$5,168/mo
Rent Zestimate®
Refinance and save
$9,502/mo
Est. payment
Refinancing to a lower rate could help reduce your monthly payments and save thousands over the life of the loan.
$9,502/mo
Est. payment
Explore your selling options
Work with a Zillow partner agent
Leverage their expertise and Zillow's premium Showcase listings to get your home seen by more buyers.
Get startedList with your own agent
Get your home in front of millions of buyers by listing it on Zillow.
Learn how to do itSell it yourself
Take full control of how buyers see your home on Zillow by listing For Sale by Owner (FSBO).
List your homeWhat's special
Zillow last checked:
Listing updated:
Listed by:
Brad Kappel 410-279-9476,
TTR Sotheby's International Realty
Bought with:
Georgie Berkinshaw, 89112
Coldwell Banker Realty
Source: Bright MLS,MLS#: MDAA2069094
Facts & features
Interior
Bedrooms & bathrooms
- Bedrooms: 4
- Bathrooms: 4
- Full bathrooms: 3
- 1/2 bathrooms: 1
- Main level bathrooms: 1
Rooms
- Room types: Living Room, Dining Room, Primary Bedroom, Bedroom 2, Bedroom 3, Bedroom 4, Kitchen, Family Room, Foyer, Other, Utility Room
Basement
- Area: 950
Heating
- Heat Pump, Baseboard, Electric, Natural Gas
Cooling
- Ceiling Fan(s), Central Air, Whole House Fan, Electric
Appliances
- Included: Dishwasher, Disposal, Dryer, Exhaust Fan, Extra Refrigerator/Freezer, Ice Maker, Self Cleaning Oven, Oven/Range - Gas, Refrigerator, Washer, Energy Efficient Appliances, Dual Flush Toilets, Microwave, Tankless Water Heater, Gas Water Heater
- Laundry: Upper Level, In Basement, Washer/Dryer Hookups Only
Features
- Attic, Family Room Off Kitchen, Kitchen - Gourmet, Kitchen - Table Space, Dining Area, Breakfast Area, Built-in Features, Crown Molding, Primary Bath(s), Upgraded Countertops, Wainscotting, Bar, Recessed Lighting, Open Floorplan, Paneled Walls
- Flooring: Ceramic Tile, Hardwood, Heated, Wood
- Doors: French Doors, Sliding Glass
- Windows: Screens, Skylight(s), Window Treatments
- Basement: Connecting Stairway,Exterior Entry,Rear Entrance,Full,Improved,Walk-Out Access,Finished,Heated
- Number of fireplaces: 2
- Fireplace features: Mantel(s), Screen, Gas/Propane, Wood Burning
Interior area
- Total structure area: 3,260
- Total interior livable area: 3,260 sqft
- Finished area above ground: 2,310
- Finished area below ground: 950
Property
Parking
- Total spaces: 3
- Parking features: Driveway, Off Street
- Has uncovered spaces: Yes
Accessibility
- Accessibility features: None
Features
- Levels: Three
- Stories: 3
- Patio & porch: Deck, Patio
- Exterior features: Extensive Hardscape, Outdoor Shower, Flood Lights, Play Area, Balcony
- Pool features: None
- Fencing: Back Yard,Invisible,Split Rail
- Has view: Yes
- View description: Water, Scenic Vista
- Has water view: Yes
- Water view: Water
- Waterfront features: Private Dock Site, Creek/Stream, Private Access, Boat - Powered, Canoe/Kayak, Fishing Allowed, Sail
- Body of water: Chase Creek
- Frontage length: Water Frontage Ft: 125
Lot
- Size: 0.47 Acres
- Features: Cul-De-Sac, Premium, Wooded, Landscaped, Private
Details
- Additional structures: Above Grade, Below Grade
- Parcel number: 020390932421755
- Zoning: R2
- Special conditions: Standard
Construction
Type & style
- Home type: SingleFamily
- Architectural style: Coastal
- Property subtype: Single Family Residence
Materials
- Vinyl Siding
- Foundation: Block
- Roof: Asphalt
Condition
- Excellent
- New construction: No
- Year built: 1966
- Major remodel year: 2014
Details
- Builder model: CHASE CREEK WATERFRONT
Utilities & green energy
- Electric: Generator
- Sewer: Septic Exists
- Water: Public
- Utilities for property: Fiber Optic
Green energy
- Water conservation: Low-Flow Fixtures
Community & HOA
Community
- Security: 24 Hour Security, Monitored, Motion Detectors, Security System, Smoke Detector(s)
- Subdivision: Winchester On The Severn
HOA
- Has HOA: No
- Amenities included: Beach Access, Pier/Dock, Tot Lots/Playground, Water/Lake Privileges, Mooring Area, Pool Mem Avail
- HOA name: WINCHESTER-ON-THE-SEVERN
Location
- Region: Annapolis
Financial & listing details
- Price per square foot: $590/sqft
- Tax assessed value: $1,209,000
- Annual tax amount: $12,266
- Date on market: 9/20/2023
- Listing agreement: Exclusive Right To Sell
- Listing terms: Cash,Conventional
- Ownership: Fee Simple
Price history
| Date | Event | Price |
|---|---|---|
| 11/8/2023 | Sold | $1,925,000+1.6%$590/sqft |
Source:  Bright MLS #MDAA2069094 Report a problem Bright MLS #MDAA2069094 Report a problem | ||
| 10/2/2023 | Pending sale | $1,895,000+46.3%$581/sqft |
Source: Bright MLS #MDAA2069094 Report a problem | ||
| 3/24/2021 | Listing removed | -- |
Source: Owner Report a problem | ||
| 12/27/2016 | Listing removed | $1,295,000$397/sqft |
Source: Owner Report a problem | ||
| 12/24/2016 | Listed for sale | $1,295,000+8.4%$397/sqft |
Source: Owner Report a problem | ||
| 5/13/2015 | Listing removed | $1,195,000$367/sqft |
Source: Long & Foster Real Estate, Inc. #AA8622496 Report a problem | ||
| 5/1/2015 | Listed for sale | $1,195,000+68.3%$367/sqft |
Source: Long & Foster Real Estate, Inc. #AA8622496 Report a problem | ||
| 3/22/2010 | Sold | $710,000+111.9%$218/sqft |
Source: Public Record Report a problem | ||
| 7/19/1996 | Sold | $335,000$103/sqft |
Source: Public Record Report a problem | ||
Public tax history
| Year | Property taxes | Tax assessment |
|---|---|---|
| 2025 | $13,535 +5.8% | $1,221,967 +4.6% |
| 2024 | $12,792 +1.5% | $1,168,200 +1.2% |
| 2023 | $12,609 +5.7% | $1,154,667 +1.2% |
| 2022 | $11,925 +1.2% | $1,141,133 +1.2% |
| 2021 | $11,783 +0.9% | $1,127,600 +1% |
| 2020 | $11,681 +0.9% | $1,116,767 -1% |
| 2019 | $11,579 +4.3% | $1,127,600 +3% |
| 2018 | $11,104 -0.5% | $1,095,100 |
| 2017 | $11,162 | $1,095,100 |
| 2016 | -- | $1,095,100 -9.4% |
| 2015 | -- | $1,209,000 +15.3% |
| 2014 | -- | $1,048,333 +18.1% |
| 2013 | -- | $887,667 +22.1% |
| 2012 | -- | $727,000 |
| 2011 | -- | $727,000 -40% |
| 2010 | -- | $1,212,200 -7.9% |
| 2009 | -- | $1,316,140 +23.1% |
| 2008 | -- | $1,069,142 +30% |
| 2007 | -- | $822,146 +42.9% |
| 2006 | -- | $575,150 +9.9% |
| 2005 | -- | $523,226 +11% |
| 2004 | -- | $471,303 +12.4% |
| 2003 | -- | $419,380 +7.3% |
| 2002 | -- | $390,956 +7.8% |
| 2001 | -- | $362,533 |
Find assessor info on the county website
Neighborhood: 21409
Nearby homes
- $840,0004 bd3 ba2.6k sqft1507 Circle Dr, Annapolis, MD 21409Sold
- $875,5003 bd2 ba1.9k sqft1500 Circle Dr, Annapolis, MD 21409Off Market
- $1,489,000-- bd1 ba1.3k sqft1503 Circle Dr, Annapolis, MD 21409Off Market
- $1,125,0004 bd2 ba2.9k sqft1501 Circle Dr, Annapolis, MD 21409Sold
- $722,9003 bd2 ba1.1k sqft1509 Circle Dr, Annapolis, MD 21409Off Market
- $1,538,0004 bd3 ba2.3k sqft1510 Knollwood Rd, Annapolis, MD 21409Off Market
- $791,400-- bd3 ba1.7k sqft1514 Knollwood Rd, Annapolis, MD 21409Off Market
- $677,300-- bd2 ba1.4k sqft1511 Circle Dr, Annapolis, MD 21409Off Market
Nearby schools
GreatSchools rating
- 10/10Arnold Elementary SchoolGrades: K-5Distance: 1.1 mi
- 9/10Severn River Middle SchoolGrades: 6-8Distance: 2.7 mi
- 8/10Broadneck High SchoolGrades: 9-12Distance: 3.3 mi
Schools provided by the listing agent
- Elementary: Arnold
- Middle: Severn River
- High: Broadneck
- District: Anne Arundel County Public Schools
Source: Bright MLS. This data may not be complete. We recommend contacting the local school district to confirm school assignments for this home.
Get a cash offer in 3 minutes
Find out how much your home could sell for in as little as 3 minutes with a no-obligation cash offer.
Estimated market value
$2,247,600
Get a cash offer in 3 minutes
Find out how much your home could sell for in as little as 3 minutes with a no-obligation cash offer.
Estimated market value
$2,247,600
- Maryland
- Anne Arundel County
- Annapolis
- 21409
- 1505 Circle Dr
Nearby cities
Nearby zip codes
Other Annapolis Topics
