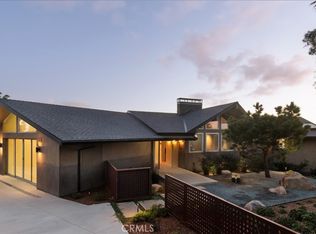
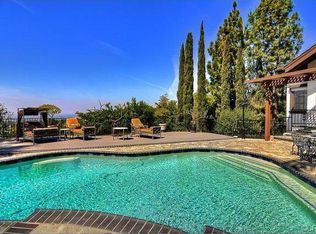
Perched above Lemon Heights, this exceptional single-story mid-century modern home showcases sweeping 180-degree views from Catalina Island to Palos Verdes, framed by rolling hills and mountains—enjoyed from nearly every room and carried throughout the indoor-outdoor living experience. Designed by a protégé of Frank Lloyd Wright and inspired by the iconic Rosenbaum House, the residence embodies organic modernism with clean lines, natural materials, and a strong architectural presence. Inside, soaring post-and-beam ceilings, skylights, and expansive walls of glass fill the open living spaces with light, blurring the line between indoors and out. The home is designed for both relaxed living and entertaining, featuring a dramatic great room that flows effortlessly to multiple patios, an impressive 2,500-square-foot wraparound Ironwood deck, and a grass yard—all thoughtfully positioned to capture views in every direction. The kitchen opens to the den and overlooks the pool area, complete with a firepit and expansive patios for outdoor enjoyment, while the formal dining room opens directly to the impressive deck for indoor-outdoor entertaining. The updated kitchen connects to the main living areas. The flexible layout includes a private primary suite, two additional bedrooms, a detached guest studio, and a pool tucked into the hillside. Complete with a three-car garage and workshop, this is a rare architectural retreat offering privacy, style, and breathtaking views from nearly every vantage point. Set on an expansive lot, this is more than a home—it’s a rare architectural statement and a warm, modern sanctuary defined by light, space, and its exceptional setting.
For sale
Listed by: Seven Gables Real Estate • Dean O'Dell • Contact: 714-665-7107
Price cut: $100K (6/15)
$3,195,000
1501 Clearview Ln, Santa Ana, CA 92705
3beds
2,700sqft
Single Family Residence
Built in 1965
0.6 Acres Lot
$-- Zestimate®
$1,183/sqft
$-- HOA
What's special
Private primary suiteGrass yardExpansive walls of glassDetached guest studioSoaring post-and-beam ceilingsIndoor-outdoor living experienceUpdated kitchen
- 82 days |
- 1,237 |
- 62 |
Zillow last checked:
Listing updated:
Listed by:
Dean O'Dell DRE #01060767 dean@theodellgroup.com,
Seven Gables Real Estate
Source: CRMLS,MLS#: PW26080283
Originating MLS: California Regional MLS
Loading...
Facts & features
Interior
Bedrooms & bathrooms
- Bedrooms: 3
- Bathrooms: 3
- Full bathrooms: 1
- 3/4 bathrooms: 2
- Main level bathrooms: 3
- Main level bedrooms: 3
Rooms
- Room types: Family Room, Living Room, Primary Bedroom
Primary bedroom
- Features: Main Level Primary
Primary bedroom
- Features: Primary Suite
Bathroom
- Features: Dual Sinks, Soaking Tub
Heating
- Central
Cooling
- Central Air
Appliances
- Included: Gas Cooktop, Microwave, Refrigerator
- Laundry: Inside
Features
- Wet Bar, Built-in Features, Granite Counters, High Ceilings, Living Room Deck Attached, Recessed Lighting, Main Level Primary, Primary Suite
- Has fireplace: Yes
- Fireplace features: Living Room
- Common walls with other units/homes: No Common Walls
Interior area
- Total interior livable area: 2,700 sqft
Video & virtual tour
Property
Parking
- Total spaces: 3
- Parking features: Garage
- Attached garage spaces: 3
Features
- Levels: One
- Stories: 1
- Entry location: 1
- Has private pool: Yes
- Pool features: Private
- Spa features: None
- Has view: Yes
- View description: City Lights, Hills, Panoramic
Lot
- Size: 0.6 Acres
- Features: 0-1 Unit/Acre
Details
- Parcel number: 50312125
- Special conditions: Standard
Construction
Type & style
- Home type: SingleFamily
- Architectural style: Mid-Century Modern
- Property subtype: Single Family Residence
Condition
- New construction: No
- Year built: 1965
Utilities & green energy
- Sewer: Public Sewer
- Water: Public
Community & HOA
Community
- Features: Foothills
Location
- Region: Santa Ana
Financial & listing details
- Price per square foot: $1,183/sqft
- Tax assessed value: $839,847
- Annual tax amount: $9,646
- Date on market: 4/17/2026
- Cumulative days on market: 82 days
- Listing terms: Cash,Conventional
Estimated market value
Not available
Estimated sales range
Not available
Not available
Price history
| Date | Event | Price |
|---|---|---|
| 6/15/2026 | Price change | $3,195,000-3%$1,183/sqft |
Source: | ||
| 4/17/2026 | Listed for sale | $3,295,000+559%$1,220/sqft |
Source: | ||
| 1/20/1995 | Sold | $500,000$185/sqft |
Source: Public Record Report a problem | ||
Public tax history
| Year | Property taxes | Tax assessment |
|---|---|---|
| 2025 | $9,646 +4.6% | $839,847 +2% |
| 2024 | $9,218 +2.4% | $823,380 +2% |
| 2023 | $8,998 +0.6% | $807,236 +2% |
| 2022 | $8,943 +2.9% | $791,408 +2% |
| 2021 | $8,688 +0.5% | $775,891 +1% |
| 2020 | $8,643 | $767,936 +2% |
| 2019 | $8,643 +2.6% | $752,879 +2% |
| 2018 | $8,427 +3.5% | $738,117 +2% |
| 2017 | $8,142 | $723,645 +2% |
| 2016 | $8,142 +1.8% | $709,456 +1.5% |
| 2015 | $7,995 +2.2% | $698,800 +2% |
| 2014 | $7,826 | $685,112 +0.5% |
| 2013 | -- | $682,016 +2% |
| 2012 | -- | $668,644 +2% |
| 2011 | -- | $655,534 +0.8% |
| 2010 | -- | $650,635 -0.2% |
| 2009 | -- | $652,182 +2% |
| 2008 | -- | $639,395 +2% |
| 2007 | -- | $626,858 +2% |
| 2006 | -- | $614,567 +2% |
| 2005 | -- | $602,517 +2% |
| 2004 | -- | $590,703 +1.9% |
| 2003 | -- | $579,877 +2% |
| 2002 | -- | $568,507 +2% |
| 2001 | $5,652 +1% | $557,360 +2% |
| 2000 | $5,597 | $546,432 |
Find assessor info on the county website
Monthly payment
Est. payment$--/mo
Payment breakdown
Explore the cost of this home by adjusting the details. Changes won't be saved.All calculations are estimates and provided by Zillow, Inc. for informational purposes only. Actual amounts may vary.
HOA fees may include property taxes on listings classified as Co-Ops. Contact the listing agent and/or owner for fee details.
Mortgage interest rates are dependent on a number of factors, including credit score, down payment, and repayment length. Interest rate data provided by Zillow Group Marketplace, Inc. as of 1/1/1970 from various mortgage lenders with which we have lead or other similar arrangements; the Estimated Payment is an average of those rates.
See how much you could borrow to make a competitive offer.
Climate risks
Neighborhood: 92705
Nearby schools
GreatSchools rating
- 8/10Arroyo Elementary SchoolGrades: K-5Distance: 1 mi
- 7/10Hewes Middle SchoolGrades: 6-8Distance: 1.8 mi
- 9/10Foothill High SchoolGrades: 9-12Distance: 1.5 mi
Schools provided by the listing agent
- Elementary: Arroyo
- Middle: Hewes
- High: Foothill
Source: CRMLS. This data may not be complete. We recommend contacting the local school district to confirm school assignments for this home.
A local agent can set up tours, give advice and negotiate with sellers.
Local buyer's agents are ready to help
- California
- Orange County
- North Tustin
- 92705
- 1501 Clearview Ln