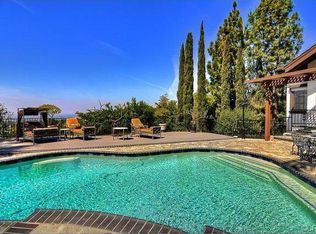
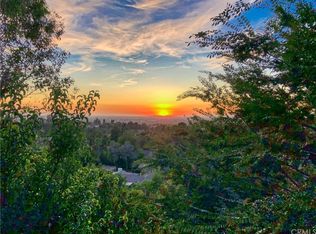
1505 Clearview Ln, Santa Ana, CA 92705
Home value
$4,241,900
$3.90M - $4.62M
$7,830/mo
Owner options
$7,830/mo
Rent Zestimate®
Find your next renter with Zillow Rental Manager. Plus, with online applications, you can quickly screen prospective tenants – for free.
$7,830/mo
Rent Zestimate®
$26,657/mo
Est. payment
Refinancing to a lower rate could help reduce your monthly payments and save thousands over the life of the loan.
$26,657/mo
Est. payment
Explore your selling options
Work with a Zillow partner agent
Leverage their expertise and Zillow's premium Showcase listings to get your home seen by more buyers.
Get startedList with your own agent
Get your home in front of millions of buyers by listing it on Zillow.
Learn how to do itSell it yourself
Take full control of how buyers see your home on Zillow by listing For Sale by Owner (FSBO).
List your homeWhat's special
Zillow last checked:
Listing updated:
Andrew RebulioD'Angelo DRE #01935951 949-244-6754,
Kase Real Estate,
Keven Stirdivant DRE #01434793 949-545-8588,
Kase Real Estate
Carter Kaufman, DRE #01968622
Compass
Chris Fawcett, DRE #02283035
Compass
Facts & features
Interior
Bedrooms & bathrooms
- Bedrooms: 4
- Bathrooms: 4
- Full bathrooms: 3
- 1/2 bathrooms: 1
- Main level bathrooms: 2
- Main level bedrooms: 1
Primary bedroom
- Features: Primary Suite
Primary bedroom
- Features: Main Level Primary
Bathroom
- Features: Bathroom Exhaust Fan, Bathtub, Dual Sinks, Enclosed Toilet, Full Bath on Main Level, Linen Closet, Multiple Shower Heads, Quartz Counters, Stone Counters, Separate Shower
Kitchen
- Features: Built-in Trash/Recycling, Kitchen Island, Pots & Pan Drawers, Stone Counters, Self-closing Cabinet Doors, Self-closing Drawers, Utility Sink
Heating
- Central, ENERGY STAR Qualified Equipment
Cooling
- Central Air, ENERGY STAR Qualified Equipment
Appliances
- Included: 6 Burner Stove, Built-In Range, Convection Oven, Double Oven, Dishwasher, ENERGY STAR Qualified Appliances, ENERGY STAR Qualified Water Heater, Electric Range, Freezer, Disposal, Gas Range, Ice Maker, Vented Exhaust Fan, Water Heater
- Laundry: Laundry Room
Features
- Built-in Features, Balcony, Block Walls, Ceiling Fan(s), Cathedral Ceiling(s), Separate/Formal Dining Room, High Ceilings, Living Room Deck Attached, Recessed Lighting, Storage, Smart Home, Track Lighting, Bar, Entrance Foyer, Instant Hot Water, Main Level Primary, Primary Suite, Walk-In Closet(s)
- Flooring: Wood
- Doors: ENERGY STAR Qualified Doors
- Windows: Custom Covering(s), Double Pane Windows, ENERGY STAR Qualified Windows, Roller Shields
- Has fireplace: Yes
- Fireplace features: Den, Family Room, Wood Burning
- Common walls with other units/homes: No Common Walls
Interior area
- Total interior livable area: 3,724 sqft
Property
Parking
- Total spaces: 5
- Parking features: Direct Access, Garage
- Attached garage spaces: 2
- Uncovered spaces: 3
Accessibility
- Accessibility features: Safe Emergency Egress from Home, Accessible Doors
Features
- Levels: Three Or More
- Stories: 3
- Entry location: 1
- Patio & porch: Rear Porch, Concrete, Covered, Deck, Patio
- Exterior features: Barbecue
- Has private pool: Yes
- Pool features: Private
- Has spa: Yes
- Spa features: Private
- Fencing: See Remarks,Wood
- Has view: Yes
- View description: Catalina, City Lights, Coastline, Canyon, Mountain(s), Ocean, Panoramic
- Has water view: Yes
- Water view: Coastline,Ocean
Lot
- Size: 0.50 Acres
Details
- Parcel number: 50312132
- Special conditions: Standard
Construction
Type & style
- Home type: SingleFamily
- Architectural style: Mid-Century Modern
- Property subtype: Single Family Residence
Materials
- Concrete, Plaster, Stucco, Steel
- Foundation: Combination
- Roof: Shingle
Condition
- Turnkey
- New construction: Yes
- Year built: 2025
Utilities & green energy
- Electric: 440 Volts
- Sewer: Public Sewer
- Water: Public
- Utilities for property: Cable Connected, Electricity Connected, Natural Gas Connected, Phone Available, Sewer Connected
Green energy
- Energy efficient items: Appliances, Water Heater
Community & neighborhood
Security
- Security features: Security System, Closed Circuit Camera(s), Carbon Monoxide Detector(s), Fire Detection System, Firewall(s), Fire Rated Drywall, Fire Sprinkler System, Key Card Entry, Smoke Detector(s), Security Lights
Community
- Community features: Biking, Foothills, Hiking
Location
- Region: Santa Ana
Other
Other facts
- Listing terms: Cash to New Loan
- Road surface type: Paved
Price history
| Date | Event | Price |
|---|---|---|
| 10/7/2025 | Sold | $4,200,000+5.1%$1,128/sqft |
Source: | ||
| 9/22/2025 | Pending sale | $3,995,000+105.4%$1,073/sqft |
Source: | ||
| 1/28/2021 | Sold | $1,945,000+2.6%$522/sqft |
Source: Public Record Report a problem | ||
| 11/5/2020 | Pending sale | $1,895,000$509/sqft |
Source: Seven Gables Real Estate #PW20218396 Report a problem | ||
| 10/28/2020 | Listed for sale | $1,895,000+131.7%$509/sqft |
Source: Seven Gables Real Estate #PW20218396 Report a problem | ||
| 5/1/2002 | Sold | $818,000$220/sqft |
Source: Public Record Report a problem | ||
Public tax history
| Year | Property taxes | Tax assessment |
|---|---|---|
| 2025 | $25,314 +5.9% | $2,268,362 +3.3% |
| 2024 | $23,896 +16.5% | $2,195,153 +16.5% |
| 2023 | $20,518 -5.5% | $1,884,907 -5% |
| 2022 | $21,702 -13.3% | $1,983,900 +77.7% |
| 2021 | $25,022 +104% | $1,116,263 +1% |
| 2020 | $12,263 | $1,104,818 +2% |
| 2019 | $12,263 +2.6% | $1,083,155 +2% |
| 2018 | $11,952 +3.5% | $1,061,917 +2% |
| 2017 | $11,546 | $1,041,096 +2% |
| 2016 | $11,546 +1.9% | $1,020,683 +1.5% |
| 2015 | $11,336 +2.6% | $1,005,352 +2% |
| 2014 | $11,051 | $985,659 +0.5% |
| 2013 | -- | $981,205 +2% |
| 2012 | -- | $961,966 +2% |
| 2011 | -- | $943,104 +0.8% |
| 2010 | -- | $936,056 -0.2% |
| 2009 | -- | $938,281 +2% |
| 2008 | -- | $919,884 +2% |
| 2007 | -- | $901,848 +2% |
| 2006 | -- | $884,165 +2% |
| 2005 | -- | $866,829 +2% |
| 2004 | -- | $849,833 +1.9% |
| 2003 | -- | $834,258 +293.1% |
| 2002 | -- | $212,252 +2% |
| 2001 | $2,118 +2.2% | $208,091 +2% |
| 2000 | $2,072 | $204,011 |
Find assessor info on the county website
Neighborhood: 92705
Nearby schools
GreatSchools rating
- 8/10Arroyo Elementary SchoolGrades: K-5Distance: 1 mi
- 7/10Hewes Middle SchoolGrades: 6-8Distance: 1.8 mi
- 9/10Foothill High SchoolGrades: 9-12Distance: 1.5 mi
Schools provided by the listing agent
- Elementary: Arroyo
- Middle: Hewes
- High: Foothill
Source: CRMLS. This data may not be complete. We recommend contacting the local school district to confirm school assignments for this home.
Get a cash offer in 3 minutes
- California
- Orange County
- North Tustin
- 92705
- 1505 Clearview Ln