New roof is completed with Class 3 Titan Tamko architectural shingles, new vents and plywood decking where needed. See last photo for roof information. Situated in a desirable location near the walking track around city fishing pond and tennis courts.4 car attached garage. This home sits on a corner lot and is much more spacious than it appears from the exterior,3 bedrooms , 2 baths, 1973 sq.ft. Two living areas both featuring vaulted ceilings. 2 dining areas. The living room includes a fireplace (unused for several years).A large dining room opens into the kitchen, which has been updated with new cabinets and granite countertops. Primary bedroom with a private zero entry shower and 3 closets. 2 additional bedrooms. Note that a wall between the two secondary bedrooms has been recently restored and requires some minor finishing touches. - Storage & Garage: Exceptional storage with 2 separate 2-car attached garages (one on the north side and one on the south side), plus two additional storage buildings within the fenced backyard. - Recent Updates: New Roof June 2026 new windows, and a new hot water tank installed in 2025. A must see inside so much living space. Small yard with attached patio. Needs some painting and color changes but at this price you are getting location location location and 1973 sq. ft, make it your own inside. New water softener will stay.
For sale
Price cut: $10K (7/20)
$189,900
1501 Columbus Ave, Coffeyville, KS 67337
3beds
1,973sqft
:
Get pre-qualified$1,333/mo
Single Family Residence
Built in 1980
0.29 Acres Lot
$189,800 Zestimate®
$96/sqft
$-- HOA
What's special
New windowsCorner lotFenced backyard
- 46 days |
- 112 |
- 4 |
Zillow last checked:
Listing updated:
Listed by:
Carla Lelacheur 620-252-8924,
American Homes Realty Inc.
Source: My State MLS,MLS#: 11742170
Facts & features
Interior
Bedrooms & bathrooms
- Bedrooms: 3
- Bathrooms: 2
- Full bathrooms: 2
Rooms
- Room types: Breakfast Room, Den, Dining Room, Family Room, First Floor Bathroom, First Floor Master Bedroom, Kitchen, Laundry Room, Living Room, Master Bedroom
Kitchen
- Features: Open, Granite Counters
Basement
- Area: 0
Heating
- Natural Gas, Forced Air
Cooling
- Central
Appliances
- Included: Dishwasher, Refrigerator, Microwave, Oven
Features
- Flooring: Hardwood, Carpet, Tile
- Has basement: No
- Number of fireplaces: 1
Interior area
- Total structure area: 1,973
- Total interior livable area: 1,973 sqft
- Finished area above ground: 1,973
Property
Parking
- Total spaces: 4
- Parking features: Driveway, Attached
- Garage spaces: 4
- Has uncovered spaces: Yes
Features
- Stories: 1
- Patio & porch: Patio
- Exterior features: Tennis Court Surface(2 blks away)
- Fencing: Fenced
Lot
- Size: 0.29 Acres
- Features: Corner
Details
- Additional structures: Shed(s), General Outbuilding
- Parcel number: 0631982704010001.000
- Lease amount: $0
Construction
Type & style
- Home type: SingleFamily
- Architectural style: Ranch
- Property subtype: Single Family Residence
Materials
- Frame, Stone Siding, Vinyl Siding, Wood Siding
- Roof: Asphalt
Condition
- New construction: No
- Year built: 1980
Utilities & green energy
- Electric: Amps(0)
- Sewer: Municipal
- Water: Municipal
- Utilities for property: Naturl Gas Available
Community & HOA
HOA
- Has HOA: No
Location
- Region: Coffeyville
Financial & listing details
- Price per square foot: $96/sqft
- Tax assessed value: $174,260
- Annual tax amount: $2,923
- Date on market: 6/11/2026
- Date available: 05/13/2026
- Listing agreement: Exclusive
Estimated market value
$189,800
$180,000 - $199,000
$1,581/mo
Price history
| Date | Event | Price |
|---|---|---|
| 7/20/2026 | Listed for sale | $189,900-5%$96/sqft |
Source: My State MLS #11742170 Report a problem | ||
| 7/2/2026 | Contingent | $199,900$101/sqft |
Source: My State MLS #11742170 Report a problem | ||
| 6/11/2026 | Listed for sale | $199,900$101/sqft |
Source: My State MLS #11742170 Report a problem | ||
| 6/21/2016 | Sold | -- |
Source:  Heartland MLS as distributed by MLS GRID #S26406 Report a problem Heartland MLS as distributed by MLS GRID #S26406 Report a problem | ||
| 4/1/1987 | Sold | -- |
Source: Agent Provided Report a problem | ||
Public tax history
| Year | Property taxes | Tax assessment |
|---|---|---|
| 2025 | -- | $20,040 +6% |
| 2024 | $2,842 -14.3% | $18,906 +5.5% |
| 2023 | $3,317 +9.3% | $17,913 +12% |
| 2022 | $3,034 | $15,990 +15% |
| 2021 | -- | $13,903 +6.6% |
| 2020 | $2,546 | $13,041 -3.7% |
| 2019 | -- | $13,539 -12.8% |
| 2018 | -- | $15,525 |
| 2017 | -- | $15,525 +2.6% |
| 2016 | -- | $15,134 +6.6% |
| 2015 | -- | $14,191 +0.7% |
| 2014 | -- | $14,099 +0.6% |
| 2013 | -- | $14,013 |
| 2012 | -- | -- |
| 2011 | -- | -- |
| 2007 | -- | $12,501 +7% |
| 2006 | -- | $11,688 +2.5% |
| 2005 | -- | $11,408 +2.1% |
| 2004 | -- | $11,178 |
| 2003 | -- | $11,178 |
| 2002 | -- | $11,178 +5.9% |
| 2000 | -- | $10,557 |
Find assessor info on the county website
Monthly payment
Est. payment
Payment breakdown
Explore the cost of this home by adjusting the details. Changes won't be saved.Climate risks
Neighborhood: 67337
Nearby schools
GreatSchools rating
- 4/10Community Elementary SchoolGrades: PK-6Distance: 1 mi
- 4/10Roosevelt Middle SchoolGrades: 7-8Distance: 1.5 mi
- 2/10Field Kindley High SchoolGrades: 9-12Distance: 1.5 mi
Schools provided by the listing agent
- District: 000000
Source: My State MLS. This data may not be complete. We recommend contacting the local school district to confirm school assignments for this home.
- $301,1004 bd3 ba2.9k sqft1503 Columbus Ave, Coffeyville, KS 67337Off Market
- $--4 bd2 ba2.3k sqft1407 Columbus Ave, Coffeyville, KS 67337Sold

- $241,8003 bd2 ba2.3k sqft1502 Cortez Ave, Coffeyville, KS 67337Off Market
- $--3 bd2 ba2k sqft1414 Cortez Ave, Coffeyville, KS 67337Sold
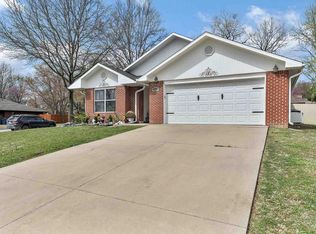
- $268,7004 bd1 ba2.4k sqft1502 Columbus Ave, Coffeyville, KS 67337Off Market
- $245,5004 bd2 ba2.3k sqft1405 Columbus Ave, Coffeyville, KS 67337Off Market
- $3,020-- bd-- ba-- sqftColumbus Ave, Coffeyville, KS 67337Off Market
- $290,2004 bd3 ba2.6k sqft1505 Columbus Ave, Coffeyville, KS 67337Off Market
A local agent can set up tours, give advice and negotiate with sellers.
A local lender can help you make sure your offer is ready when you are.
Similar homes
- $185,0003 bd2 ba1.4k sqft3309 W 2nd St, Coffeyville, KS 67337For Sale
 MLS ID #2624679, Brooke Florio, Golden Oak Real Estate, LLC. Heartland MLS as distributed by MLS GRID
 - $185,0005 bd2 ba2.1k sqft2508 W 8th St, Coffeyville, KS 67337For Sale
 MLS ID #2594457, Martha Bond, Keller Williams Realty Select. Heartland MLS as distributed by MLS GRID
 - $215,0003 bd2 ba1.8k sqft3925 County Road 1675, Coffeyville, KS 67337For Sale
 MLS ID #11742784, Carla Lelacheur, American Homes Realty Inc.. My State MLS
 - $172,5003 bd2 ba1.2k sqft401 N Edgewood Dr, Coffeyville, KS 67337For Sale
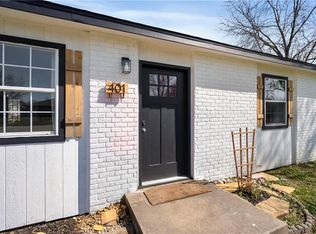 MLS ID #2607318, Natalie Lakey, Golden Oak Real Estate, LLC. Heartland MLS as distributed by MLS GRID
 - $226,0003 bd2 ba2k sqft109 George Blvd, Coffeyville, KS 67337For SaleMLS ID #11674064, Carla Lelacheur, American Homes Realty Inc.. My State MLS
- $150,0004 bd2 ba1.7k sqft104 Warwick Rd, Coffeyville, KS 67337For SaleMLS ID #2588832, Cynthia White, Bill White Realty. Heartland MLS as distributed by MLS GRID
- $275,0003 bd3 ba2.4k sqft603 Cheyenne St, Coffeyville, KS 67337For SaleMLS ID #2612943, Patti Miller, Midwest Real Estate, Inc.. Heartland MLS as distributed by MLS GRID
- $97,5003 bd2 ba1.2k sqft1003 W 1st St, Coffeyville, KS 67337For SaleMLS ID #2623857, Brooke Florio, Golden Oak Real Estate, LLC. Heartland MLS as distributed by MLS GRID
- $99,9993 bd2 ba1.6k sqft615 W 6th St, Coffeyville, KS 67337For SaleMLS ID #2628296, Thomas Darbro, EPIQUE INC. Heartland MLS as distributed by MLS GRID
- $169,0003 bd2 ba1.7k sqft1566 County Road 1425, Caney, KS 67333For SaleMLS ID #11800203, Adam Bright, L2 Realty, Inc. My State MLS
- $134,5004 bd2 ba1.1k sqft1314 W 5th St, Coffeyville, KS 67337For SaleMLS ID #2596158, Cynthia White, Bill White Realty. Heartland MLS as distributed by MLS GRID
- $100,0003 bd2 ba2.5k sqft1302 W 4th St, Coffeyville, KS 67337For SaleMLS ID #2612241, Martha Bond, Keller Williams Realty Select. Heartland MLS as distributed by MLS GRID
- $185,0003 bd2 ba2.1k sqft3787 County Road 4055, Independence, KS 67301For SaleMLS ID #2621969, Kristina Fulk, L2 Realty, Inc.. Heartland MLS as distributed by MLS GRID
- $210,0003 bd2 ba1.5k sqft4001 County Road 4055, Independence, KS 67301For SaleMLS ID #2628647, Kristina Fulk, L2 Realty, Inc.. Heartland MLS as distributed by MLS GRID
- $--4 bd1 ba1.5k sqft601 N Delaware St, Edna, KS 67342AuctionServiceLink Auction
- $179,4003 bd1 ba1.3k sqft2950 County Road 2600, Independence, KS 67301For SaleMLS ID #11668547, Derek Bayless, Bayless Outdoors Realty. My State MLS
- $250,0003 bd2 ba1.9k sqft2426 County Road 3500, Independence, KS 67301For SaleMLS ID #2629635, Sara Kattenberg, L2 Realty, Inc.. Heartland MLS as distributed by MLS GRID
- $215,0005 bd2 ba2.4k sqft4011 County Road 3900, Independence, KS 67301For SaleMLS ID #2627490, Amber Gregory, Keller Williams Realty Select. Heartland MLS as distributed by MLS GRID
- $230,0003 bd2 ba2k sqft6237 Ew 3 Rd, Wann, OK 74083For SaleMLS ID #2625985, Thomas Darbro, EPIQUE INC. Heartland MLS as distributed by MLS GRID
- $180,0003 bd2 ba1.6k sqft2515 N Pennsylvania Ave, Independence, KS 67301For SaleMLS ID #2609500, Shelley Schultz, Coldwell Banker Pasternak Johnson. Heartland MLS as distributed by MLS GRID
