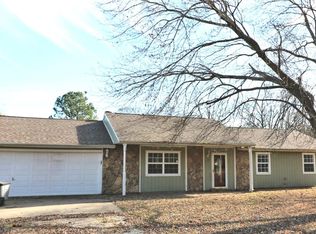
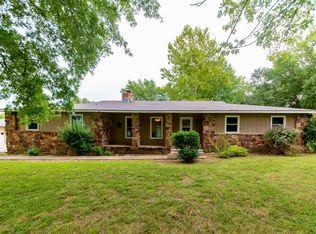
Seller will give a $3,000 allowance for repairs. Seller will leave the riding lawn with the property . This home features numerous upgrades, including a spacious great room addition that makes the interior much larger than it appears from the street. The property sits on 1.79 acres, extending south to Southern Hills Drive and the center of the cul-de-sac going north (please see the attached map). The layout offers two large living areas with ample space for entertaining and dining. New windows, roof approximately 8 yrs old,hvac and hot water tank updated also. The open kitchen is a highlight, featuring solid surface countertops, a pantry, extensive storage, and a two-sided bar that seats six. The kitchen opens into the great room, which includes two patio doors leading to north and south covered patios connected by a concrete sidewalk. Outside, a finished additional building with sheetrock, flooring, and HVAC would serve perfectly as an office, gym, or workshop, with extra storage available in the loft area. Paved area for RV parking. The home includes three bedrooms and two bathrooms, two of which have walk-in closets. Both bathrooms have been updated, one with an onyx shower and the other with a marble tub surround. Please note that while the garage was originally designed for two cars, the addition of the laundry room has reduced the space to accommodate approximately one and a half cars. The sellers wish to be transparent about needed repairs, including some siding replacement and ceiling work in the great room. Please refer to the final photos in the set for details on these areas.
For sale
$226,000
109 George Blvd, Coffeyville, KS 67337
3beds
2,078sqft
Single Family Residence
Built in 1968
1.79 Acres Lot
$221,300 Zestimate®
$109/sqft
$-- HOA
What's special
New windowsMarble tub surroundExtensive storageTwo bathroomsOpen kitchenSpacious great room additionSolid surface countertops
- 9 days
- 79
- 1
Zillow last checked:
Listing updated:
Listed by:
Carla Lelacheur 620-252-8924,
American Homes Realty Inc.
Source: My State MLS,MLS#: 11674064
Facts & features
Interior
Bedrooms & bathrooms
- Bedrooms: 3
- Bathrooms: 2
- Full bathrooms: 2
Rooms
- Room types: Art Studio, En Suite, Family Room, First Floor Bathroom, First Floor Master Bedroom, Kitchen, Laundry Room, Living Room, Master Bedroom, Walk-in Closet
Kitchen
- Features: Open
Basement
- Area: 0
Heating
- Natural Gas, Forced Air, Zoned
Cooling
- Central, Zoned
Appliances
- Included: Dishwasher, Refrigerator, Microwave, Oven
Features
- Flooring: Carpet, Laminate, Tile
- Has basement: No
- Number of fireplaces: 1
Interior area
- Total structure area: 2,078
- Total interior livable area: 2,078 sqft
- Finished area above ground: 2,078
Property
Parking
- Total spaces: 2
- Parking features: Driveway, Attached
- Garage spaces: 2
- Has uncovered spaces: Yes
Features
- Stories: 1
- Patio & porch: Patio, Covered Porch
Lot
- Size: 1.79 Acres
Details
- Additional structures: Studio
- Parcel number: 0632221000003015.000
- Lease amount: $0
Construction
Type & style
- Home type: SingleFamily
- Architectural style: Ranch
- Property subtype: Single Family Residence
Materials
- Frame, Wood Siding
- Roof: Asphalt
Condition
- New construction: No
- Year built: 1968
- Major remodel year: 2020
Utilities & green energy
- Electric: Amps(0)
- Sewer: Private Septic
- Water: Municipal
- Utilities for property: Naturl Gas Available
Community & HOA
HOA
- Has HOA: No
Location
- Region: Coffeyville
Financial & listing details
- Price per square foot: $109/sqft
- Tax assessed value: $221,680
- Annual tax amount: $3,234
- Date on market: 9/30/2026
- Date available: 03/14/2026
- Listing agreement: Exclusive
Estimated market value
$221,300
$210,000 - $232,000
$1,266/mo
Price history
| Date | Event | Price |
|---|---|---|
| 9/30/2026 | Listed for sale | $226,000$109/sqft |
Source: My State MLS #11674064 Report a problem | ||
| 9/15/2026 | Listing removed | $226,000$109/sqft |
Source: My State MLS #11674064 Report a problem | ||
| 4/7/2026 | Price change | $226,000-5.8%$109/sqft |
Source: My State MLS #11674064 Report a problem | ||
| 3/16/2026 | Listed for sale | $239,900+6.6%$115/sqft |
Source: My State MLS #11674064 Report a problem | ||
| 11/14/2024 | Sold | -- |
Source:  Heartland MLS as distributed by MLS GRID #2513554 Report a problem Heartland MLS as distributed by MLS GRID #2513554 Report a problem | ||
| 10/14/2024 | Pending sale | $225,000$108/sqft |
Source: Heartland MLS as distributed by MLS GRID #2513554 Report a problem | ||
| 10/5/2024 | Listed for sale | $225,000$108/sqft |
Source: Heartland MLS as distributed by MLS GRID #2513554 Report a problem | ||
| 5/1/1995 | Sold | -- |
Source: Agent Provided Report a problem | ||
Public tax history
| Year | Property taxes | Tax assessment |
|---|---|---|
| 2025 | -- | $25,493 +35.8% |
| 2024 | $2,413 -4.9% | $18,778 +1.5% |
| 2023 | $2,537 +9% | $18,492 +12.2% |
| 2022 | $2,326 | $16,480 +15% |
| 2021 | -- | $14,332 -0.2% |
| 2020 | $2,103 | $14,363 +17.6% |
| 2019 | -- | $12,214 +9.3% |
| 2018 | -- | $11,176 -3% |
| 2017 | -- | $11,522 -8.1% |
| 2016 | -- | $12,539 +4% |
| 2015 | -- | $12,058 +3% |
| 2014 | -- | $11,708 +8.3% |
| 2013 | -- | $10,811 |
| 2012 | -- | -- |
| 2011 | -- | -- |
Find assessor info on the county website
Monthly payment
Est. payment
Payment breakdown
Explore the cost of this home by adjusting the details. Changes won't be saved.Climate risks
Neighborhood: 67337
Nearby schools
Schools provided by the listing agent
- District: 000000
Source: My State MLS. This data may not be complete. We recommend contacting the local school district to confirm school assignments for this home.
Similar homes
- $230,0004 bd2 ba2k sqft1657 4700th Rd, Coffeyville, KS 67337For Sale
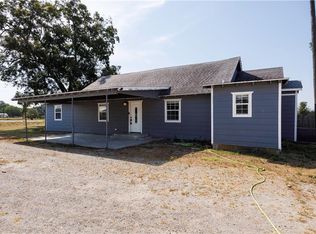 MLS ID #2639021, Kristina Fulk, L2 Realty, Inc.. Heartland MLS as distributed by MLS GRID
 - $230,0004 bd2 ba2k sqft1657 County Road 4700, Coffeyville, KS 67337For Sale
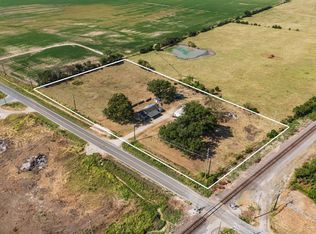 MLS ID #11964483, Kristina Fulk, L2 Realty, Inc. My State MLS
 - $275,0003 bd3 ba2.4k sqft603 Cheyenne Ave, Coffeyville, KS 67337For Sale
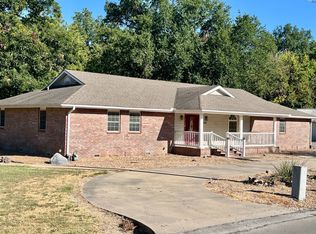 MLS ID #11964582, Patricia Miller, American Homes Realty Inc.. My State MLS
 - $175,0003 bd2 ba2.1k sqft307 S Centennial Dr, Coffeyville, KS 67337For Sale
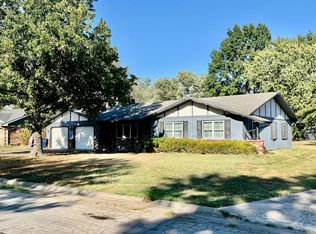 MLS ID #11964554, Patricia Miller, American Homes Realty Inc.. My State MLS
