Come see this charming 2Bd 2Ba ranch style brick exterior home. It offers a classic front porch, new railing, and beautiful window boxes as well as mature flower beds that pleasantly define the entrance of this single-family residence. Spanning one story with 1750.0 square feet of living area, the home offers a serene and inviting atmosphere designed for comfortable daily living. Inside, the floor plan features two bedrooms and two full bathrooms, a formal living space, kitchen, as well as a XL living/dining room. It offers a new roof featuring class 4 shingles, beautiful new wood-look vinyl plank flooring throughout the majority of the home, as well as some areas of fresh paint. The kitchen offers tile floors, plenty of cabinets and counter space, and comes equipped with a stainless steel dishwasher, oven/range and refrigerator. Let's not forget the sunroom that could easily be converted to an additional 3rd bedroom, or used as an office. Also, there's an attached single car garage. Outdoors you'll find a large fenced in backyard with mature trees, patio and a fire pit. Situated on a 0.26-acre lot measuring 11,250.0 square feet in Coffeyville, the outdoor space provides a peaceful setting. This property offers a straightforward layout on a single level. Come check it out!!
For sale
$129,999
408 Warwick Rd, Coffeyville, KS 67337
2beds
1,750sqft
Single Family Residence
Built in 1948
0.26 Acres Lot
$127,400 Zestimate®
$74/sqft
$-- HOA
What's special
Formal living spaceClassic front porchFresh paintFire pitAttached single car garageBeautiful window boxesNew railing
- 30 days
- 230
- 16
Likely to sell faster than
Zillow last checked:
Listing updated:
Listed by:
Trisha Starnes 620-515-4348,
George Realtors
Source: My State MLS,MLS#: 12031136
Facts & features
Interior
Bedrooms & bathrooms
- Bedrooms: 2
- Bathrooms: 2
- Full bathrooms: 2
Rooms
- Room types: Bonus Room, Dining Room, En Suite, First Floor Bathroom, First Floor Master Bedroom, Great Room, Kitchen, Living Room
Kitchen
- Features: Pass-Through, Laminate Counters
Basement
- Area: 0
Heating
- Natural Gas, Forced Air
Cooling
- Central
Appliances
- Included: Dishwasher, Dryer, Refrigerator, Oven, Washer, Stainless Steel Appliances
Features
- Flooring: Carpet, Tile
- Basement: Crawl
- Has fireplace: No
Interior area
- Total structure area: 1,750
- Total interior livable area: 1,750 sqft
- Finished area above ground: 1,750
Property
Parking
- Total spaces: 1
- Parking features: Attached
- Garage spaces: 1
Features
- Stories: 1
- Patio & porch: Patio
- Fencing: Fenced
Lot
- Size: 0.26 Acres
- Features: Trees
Details
- Parcel number: 1983403012017.000
- Lease amount: $0
Construction
Type & style
- Home type: SingleFamily
- Architectural style: Ranch
- Property subtype: Single Family Residence
Materials
- Frame, Brick Siding
- Roof: Asphalt
Condition
- New construction: No
- Year built: 1948
Utilities & green energy
- Electric: Amps(0)
- Sewer: Municipal
- Water: Community
- Utilities for property: Naturl Gas Available
Community & HOA
HOA
- Has HOA: No
Location
- Region: Coffeyville
Financial & listing details
- Price per square foot: $74/sqft
- Tax assessed value: $91,760
- Annual tax amount: $1,458
- Date on market: 10/17/2026
- Date available: 10/16/2026
- Listing agreement: Exclusive
Estimated market value
$127,400
$121,000 - $134,000
$1,437/mo
Price history
| Date | Event | Price |
|---|---|---|
| 10/17/2026 | Listed for sale | $129,999+108%$74/sqft |
Source: My State MLS #12031136 Report a problem | ||
| 4/28/2018 | Sold | -- |
Source: Agent Provided Report a problem | ||
| 4/4/2018 | Pending sale | $62,500$36/sqft |
Source: American Homes Realty #30184 Report a problem | ||
| 12/11/2017 | Listed for sale | $62,500$36/sqft |
Source: American Homes Realty #30184 Report a problem | ||
| 5/1/1997 | Sold | -- |
Source: Agent Provided Report a problem | ||
Public tax history
| Year | Property taxes | Tax assessment |
|---|---|---|
| 2025 | -- | $10,552 +6% |
| 2024 | $1,415 -16.4% | $9,956 +6% |
| 2023 | $1,693 +10.5% | $9,392 +13% |
| 2022 | $1,533 | $8,311 +15% |
| 2021 | -- | $7,227 |
| 2020 | $1,390 | $7,227 |
| 2019 | -- | $7,227 +4.7% |
| 2018 | -- | $6,901 +0% |
| 2017 | -- | $6,900 -0.2% |
| 2016 | -- | $6,917 -0.3% |
| 2015 | -- | $6,941 -5.1% |
| 2014 | -- | $7,314 -1.9% |
| 2013 | -- | $7,452 |
| 2012 | -- | -- |
| 2011 | -- | -- |
| 2007 | -- | $7,147 +5.1% |
| 2006 | -- | $6,801 +4.1% |
| 2005 | -- | $6,531 +9.6% |
| 2004 | -- | $5,961 |
| 2003 | -- | $5,961 -0.7% |
| 2002 | -- | $6,001 +20% |
| 2000 | -- | $5,002 |
Find assessor info on the county website
Monthly payment
Est. payment
Payment breakdown
Explore the cost of this home by adjusting the details. Changes won't be saved.Climate risks
Neighborhood: 67337
Nearby schools
Schools provided by the listing agent
- District: Usd 445
Source: My State MLS. This data may not be complete. We recommend contacting the local school district to confirm school assignments for this home.
Similar homes
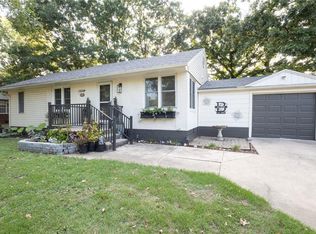
- $125,0003 bd2 ba1.6k sqft2206 W 1st St, Coffeyville, KS 67337For Sale
 MLS ID #2641028, Thomas Darbro, EPIQUE INC. Heartland MLS as distributed by MLS GRID
- $145,0004 bd2 ba2k sqft220 N Glenwood St, Coffeyville, KS 67337For Sale
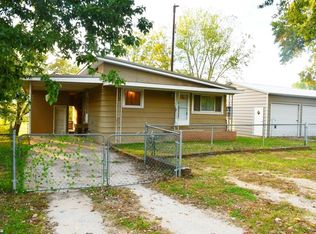 MLS ID #2648179, Chad Morrell, Heritage 1st Realty. Heartland MLS as distributed by MLS GRID
- $130,5003 bd2 ba1.4k sqft2468 County Road 4550, Coffeyville, KS 67337For Sale
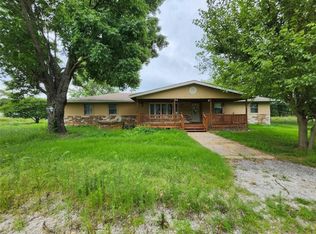 MLS ID #2650150, Adam Massey, Greater Kansas City Realty. Heartland MLS as distributed by MLS GRID
- $122,0003 bd2 ba1.2k sqft1003 W 1st St, Coffeyville, KS 67337For Sale
 MLS ID #2623857, Brooke Florio, Golden Oak Real Estate, LLC. Heartland MLS as distributed by MLS GRID
