Natural wood cabinetry and a brick wainscot anchor the classic, rustic kitchen environment of this single-family home. Spanning 1,407 square feet on a single story, this property provides three bedrooms and one full bathroom. The interior spaces feature a combination of hardwood, vinyl, carpet, concrete, and tile flooring, supplemented by wood frames on the windows, built-in features, and a pantry. Home systems include a wall furnace, ceiling fans, window units for cooling, and smoke detectors, while the kitchen is equipped with a refrigerator and a dishwasher.
The home features diverse textures throughout, from the brick accents and wood paneling in several rooms to the tiled bathroom area. The bathroom offers a walk-in shower with a built-in bench, textured stone wall tiles, and built-in storage. Practical amenities continue with a garage featuring concrete flooring, wood paneling, brick accents, and a garage door opener.
Set on an expansive 2.03-acre lot in Independence, Kansas, the outdoor area is anchored by mature shade trees and a spacious grassy lawn. A stone pathway leads to a wooden gazebo featuring ornate metal railings, offering a peaceful setting to enjoy the yard. Additional outdoor structures include a rustic outbuilding and a metal-roofed shed constructed with wood siding.
This residential property combines practical living spaces with a tranquil outdoor setting. Contact us today to schedule your private tour of this unique acreage home.
Active
$130,000
3754 County Road 4050, Independence, KS 67301
3beds
1,404sqft
Single Family Residence
Built in 1978
2.03 Acres Lot
$-- Zestimate®
$93/sqft
$-- HOA
What's special
Spacious grassy lawnRustic outbuildingTextured stone wall tilesStone pathwayClassic rustic kitchen environmentBuilt-in featuresBrick wainscot
- 16 days
- 384
- 29
Zillow last checked:
Listing updated:
Listed by:
Tucker Killian 620-252-8900,
Bill White Realty
Source: Heartland MLS as distributed by MLS GRID,MLS#: 2645662
Facts & features
Interior
Bedrooms & bathrooms
- Bedrooms: 3
- Bathrooms: 1
- Full bathrooms: 1
Heating
- Natural Gas
Cooling
- Electric
Features
- Basement: Crawl Space
- Number of fireplaces: 1
Interior area
- Total structure area: 1,404
- Total interior livable area: 1,404 sqft
- Finished area above ground: 1,404
- Finished area below ground: 0
Property
Parking
- Total spaces: 1
- Parking features: Attached
- Attached garage spaces: 1
Lot
- Size: 2.03 Acres
Details
- Parcel number: 1230604001020.000
Construction
Type & style
- Home type: SingleFamily
- Property subtype: Single Family Residence
Materials
- Frame, Wood Siding
- Roof: Composition
Condition
- Year built: 1978
Utilities & green energy
- Sewer: Septic Tank
- Water: Public, Rural
Community & HOA
Community
- Subdivision: None
HOA
- Has HOA: No
Location
- Region: Independence
Financial & listing details
- Price per square foot: $93/sqft
- Tax assessed value: $112,150
- Annual tax amount: $10
- Date on market: 10/5/2026
- Listing terms: Cash,Conventional
- Ownership: Private
Estimated market value
Not available
Estimated sales range
Not available
Not available
Price history
| Date | Event | Price |
|---|---|---|
| 10/5/2026 | Listed for sale | $130,000+3.2%$93/sqft |
Source:  Heartland MLS as distributed by MLS GRID #2645662 Report a problem | ||
| 5/11/2023 | Sold | -- |
Source: Heartland MLS as distributed by MLS GRID #S46127 Report a problem | ||
| 3/22/2023 | Pending sale | $126,000$90/sqft |
Source:  Southeast Kansas MLS #46127 Report a problem | ||
| 1/21/2023 | Listed for sale | $126,000$90/sqft |
Source: Southeast Kansas MLS #46127 Report a problem | ||
| 7/1/1986 | Sold | -- |
Source: Agent Provided Report a problem | ||
Public tax history
| Year | Property taxes | Tax assessment |
|---|---|---|
| 2025 | -- | $12,898 +6% |
| 2024 | $1,474 -12.5% | $12,167 -4.7% |
| 2023 | $1,684 +66.5% | $12,765 +68.2% |
| 2022 | $1,012 | $7,591 +15% |
| 2021 | -- | $6,601 +3.1% |
| 2020 | $919 | $6,405 +5.1% |
| 2019 | -- | $6,096 +4.3% |
| 2018 | -- | $5,847 -0.3% |
| 2017 | -- | $5,862 -5.8% |
| 2016 | -- | $6,222 -6.6% |
| 2015 | -- | $6,662 -0.3% |
| 2014 | -- | $6,681 +13.7% |
| 2013 | -- | $5,876 |
| 2012 | -- | -- |
| 2011 | -- | -- |
Find assessor info on the county website
Monthly payment
Est. payment
Payment breakdown
Explore the cost of this home by adjusting the details. Changes won't be saved.Climate risks
Neighborhood: 67301
- $289,8003 bd2 ba1.9k sqft3750 County Road 4050, Independence, KS 67301Off Market
- $40,6402 bd1 ba1.3k sqft4046 County Road 3745, Independence, KS 67301Off Market
- $175,0004 bd3 ba1.7k sqft3751 County Road 4050, Independence, KS 67301Off Market
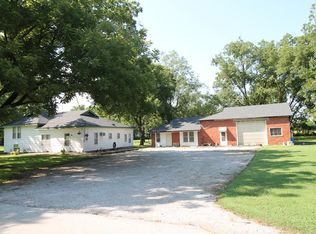
- $---- bd-- ba-- sqft978 Fruitland Ave, Independence, KS 67301Off Market
Similar homes
- $140,0003 bd2 ba1.5k sqft624 N 15th St, Independence, KS 67301For Sale
 MLS ID #2634911, Jessica Blackmore, L2 Realty, Inc.. Heartland MLS as distributed by MLS GRID
- $129,5003 bd2 ba1.9k sqft1335 N 9th St, Independence, KS 67301For Sale
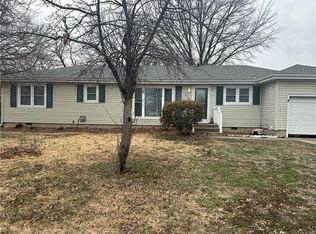 MLS ID #2602472, Shelley Schultz, Coldwell Banker Pasternak Johnson. Heartland MLS as distributed by MLS GRID
- $109,0003 bd1 ba1.5k sqft416 S 6th St, Independence, KS 67301For Sale
 MLS ID #2642490, Jessica Renfrow, EXP Realty LLC. Heartland MLS as distributed by MLS GRID
- $155,0003 bd2 ba1.5k sqft2400 Linda Jean Dr, Independence, KS 67301For Sale
 MLS ID #2636159, Cynthia White, Bill White Realty. Heartland MLS as distributed by MLS GRID
