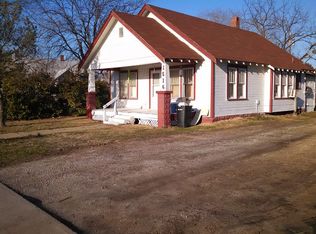
Discover the charm of 416 S 6th Street in Independence! Situated on a spacious corner lot just blocks from downtown, this home offers timeless character and plenty of room to make it your own.
Inside, you'll find beautiful wood trim, built-in details, a classic brick fireplace, and large dining room windows that fill the space with natural light.
The kitchen features warm wood cabinetry and a cozy eat-in dining area, while the oversized laundry room offers flexible space for a home office, hobby room, or additional living area.
Outside, enjoy a covered front porch, fenced backyard, mature shade trees, and a detached one-car garage with extra workspace. With its charming details, versatile layout, and convenient location near downtown Independence, this home is full of potential. Schedule your showing today!
Pending
$109,000
416 S 6th St, Independence, KS 67301
3beds
1,586sqft
Single Family Residence
Built in 1910
10,080 Square Feet Lot
$-- Zestimate®
$69/sqft
$-- HOA
What's special
Classic brick fireplaceCozy eat-in dining areaCovered front porchBuilt-in detailsSpacious corner lotMature shade treesBeautiful wood trim
- 63 days
- 158
- 14
Zillow last checked:
Listing updated:
Listed by:
Jessica Renfrow 620-779-1959,
EXP Realty LLC
Source: Heartland MLS as distributed by MLS GRID,MLS#: 2642490
Facts & features
Interior
Bedrooms & bathrooms
- Bedrooms: 3
- Bathrooms: 1
- Full bathrooms: 1
Primary bedroom
- Level: Second
- Area: 261 Square Feet
- Dimensions: 13.3 x 30.2
Bedroom 1
- Level: First
- Area: 119 Square Feet
- Dimensions: 11.9 x 13.6
Bedroom 2
- Level: First
- Area: 169 Square Feet
- Dimensions: 12 x 14.1
Bathroom 1
- Level: First
- Area: 48 Square Feet
- Dimensions: 6 x 8.1
Dining room
- Level: First
- Area: 193 Square Feet
- Dimensions: 14.3 x 14.1
Kitchen
- Level: First
- Area: 164 Square Feet
- Dimensions: 13 x 18.5
Laundry
- Level: First
- Area: 144 Square Feet
- Dimensions: 10.7 x 13.4
Living room
- Level: First
- Area: 363 Square Feet
- Dimensions: 31.1 x 11.7
Heating
- Natural Gas
Cooling
- Electric
Appliances
- Included: Dryer, Refrigerator, Gas Range, Washer
- Laundry: Laundry Room
Features
- Basement: Partial
- Number of fireplaces: 1
- Fireplace features: Living Room
Interior area
- Total structure area: 1,586
- Total interior livable area: 1,586 sqft
- Finished area above ground: 1,586
- Finished area below ground: 0
Video & virtual tour
Property
Parking
- Total spaces: 1
- Parking features: Detached
- Garage spaces: 1
Features
- Patio & porch: Porch
- Fencing: Metal
Lot
- Size: 10,080 Square Feet
- Dimensions: 140 x 072.0
- Features: City Limits, Corner Lot
Details
- Additional structures: Garage(s), Shed(s)
- Parcel number: 0993102040006.000
Construction
Type & style
- Home type: SingleFamily
- Property subtype: Single Family Residence
Materials
- Frame
- Roof: Composition
Condition
- Year built: 1910
Utilities & green energy
- Sewer: Public Sewer
- Water: Public
Community & HOA
Community
- Subdivision: None
HOA
- Has HOA: No
Location
- Region: Independence
Financial & listing details
- Price per square foot: $69/sqft
- Tax assessed value: $88,340
- Annual tax amount: $1,687
- Date on market: 9/16/2026
- Listing terms: Cash,Conventional,FHA,USDA Loan,VA Loan
- Ownership: Private
- Road surface type: Paved
Estimated market value
Not available
Estimated sales range
Not available
Not available
Price history
| Date | Event | Price |
|---|---|---|
| 10/27/2026 | Pending sale | $109,000$69/sqft |
Source:  Heartland MLS as distributed by MLS GRID #2642490 Report a problem | ||
| 10/27/2026 | Contingent | $109,000$69/sqft |
Source: My State MLS #11983497 Report a problem | ||
| 9/16/2026 | Listed for sale | $109,000-12.8%$69/sqft |
Source: Heartland MLS as distributed by MLS GRID #2642490 Report a problem | ||
| 7/21/2026 | Listing removed | $125,000$79/sqft |
Source: eXp Realty #2628977 Report a problem | ||
| 7/7/2026 | Listed for sale | $125,000$79/sqft |
Source: Heartland MLS as distributed by MLS GRID #2628977 Report a problem | ||
| 6/1/2000 | Sold | -- |
Source: Agent Provided Report a problem | ||
Public tax history
| Year | Property taxes | Tax assessment |
|---|---|---|
| 2025 | -- | $10,159 +6% |
| 2024 | $1,612 -1.1% | $9,584 +6% |
| 2023 | $1,630 +7% | $9,041 +10.5% |
| 2022 | $1,524 | $8,179 +9.6% |
| 2021 | -- | $7,464 +13.3% |
| 2020 | $1,297 | $6,590 -0.5% |
| 2019 | -- | $6,625 +5.5% |
| 2018 | -- | $6,278 -5.9% |
| 2017 | -- | $6,670 +11.5% |
| 2016 | -- | $5,981 -2.8% |
| 2015 | -- | $6,154 +0.1% |
| 2014 | -- | $6,148 +0.1% |
| 2013 | -- | $6,142 |
| 2012 | -- | -- |
| 2011 | -- | -- |
| 2007 | -- | $6,439 +3.3% |
| 2006 | -- | $6,233 +5.3% |
| 2005 | -- | $5,920 +5.1% |
| 2004 | -- | $5,635 +3% |
| 2003 | -- | $5,469 +7.7% |
| 2002 | -- | $5,080 +4.6% |
| 2000 | -- | $4,857 |
Find assessor info on the county website
Monthly payment
Est. payment
Payment breakdown
Explore the cost of this home by adjusting the details. Changes won't be saved.Climate risks
Neighborhood: 67301

Similar homes
- $99,5003 bd2 ba1.1k sqft524 S 6th St, Independence, KS 67301For Sale
 MLS ID #2633982, Martha Bond, Keller Williams Realty Select. Heartland MLS as distributed by MLS GRID
- $105,0004 bd2 ba1.3k sqft610-612 W Sycamore St, Independence, KS 67301For Sale
 MLS ID #2640419, Amber Gregory, Keller Williams Realty Select. Heartland MLS as distributed by MLS GRID
- $78,5004 bd2 ba1.8k sqft1516 N 10th St, Independence, KS 67301For Sale By Owner
- $140,0003 bd2 ba1.5k sqft624 N 15th St, Independence, KS 67301For Sale
 MLS ID #2634911, Jessica Blackmore, L2 Realty, Inc.. Heartland MLS as distributed by MLS GRID
