Skip main navigation
Sold-co-op w/mbr
  • Price Unknown

    1501 E Bluesage Ct, Andover, KS 67002

    4beds
    5,500sqft
    Single Family Onsite Built
    Built in 2019
    0.52 Acres Lot
    $1,322,200 Zestimate®
    $--/sqft
    $5,120 Estimated rent

    Home value

    $1,322,200

    $1.23M - $1.41M

    $5,120/mo

    Zestimate® history
    Loading
    Loading...

    Owner options

    List your home for rent

    $5,120/mo

    Rent Zestimate®

    Find your next renter with Zillow Rental Manager. Plus, with online applications, you can quickly screen prospective tenants – for free.

    Learn more

    $5,120/mo

    Rent Zestimate®

    Refinance and save

    $3,990/mo

    Est. payment

    Refinancing to a lower rate could help reduce your monthly payments and save thousands over the life of the loan.

    See today's rates

    $3,990/mo

    Est. payment

    Explore your selling options

    Work with a Zillow partner agent

    Leverage their expertise and Zillow's premium Showcase listings to get your home seen by more buyers.

    Get started

    List with your own agent

    Get your home in front of millions of buyers by listing it on Zillow.

    Learn how to do it

    Sell it yourself

    Take full control of how buyers see your home on Zillow by listing For Sale by Owner (FSBO).

    List your home

    What's special

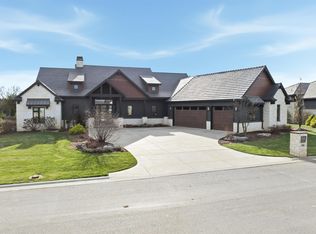
    Welcome home! Former Parade of Homes Pick of the Parade winner! This Mark McCollom built home is tasteful and a must see. The Prairie-style architecture accenting the native grasslands is beautifully finished in the magnificent, Flint Hills National neighborhood. You don’t want to miss the amazing new pool, spa, and patio space just added late last summer by Edwards Pools. Beautifully done with high-end finishes. Check out the tile work! The exterior features beautiful stonework and mid-century modern elements. Inside, you will find an open concept living space with high ceilings, a beautiful kitchen with double islands, a walk-in pantry, two dining spaces, and a spacious living room with a gas fireplace. The split bedroom plan offers a primary bedroom with walk-in closet, separate tub, shower, and double vanities in the bathroom. The bedroom also leads to the screened in porch and backyard as well. The second bedroom on the main floor has its own private bathroom and walk-in closet. There is also a well-appointed half bathroom, mud bench area, and laundry room with sink, hidden just off the kitchen. Head to the basement and find a cozy rec room area, separate game space, wine room under the stairs, a wet bar, two large bedrooms, two full bathrooms, a half bathroom for guests, and a separate office with double doors. Great storage space as well! Having a bathroom for each bedroom downstairs is so convenient. Other great features include a tile roof, zoned heat and air, an oversized, side load garage, a new wrought iron fence, fresh landscaping has been added, and the home has nice privacy on a cul-de-sac street. Just a short walk to the Flint Hills National clubhouse and nationally ranked golf club. This is a gated community in the Andover Central school district. Biggest bonus of all – NO SPECIALS and only a 4-year-old home! You don’t want to miss out. Just like new, but better!

    Zillow last checked:

    Listing updated:

    Listed by:

    Phyllis Zimmerman CELL:316-734-7411,

    Berkshire Hathaway PenFed Realty,

    Carla Bingenheimer 316-734-7494,

    Berkshire Hathaway PenFed Realty

    Bought with:

    Samar Edenfield, 00228551

    Source: SCKMLS as distributed by MLS GRID,MLS#: 627180

    Facts & features

    Interior

    Bedrooms & bathrooms
    • Bedrooms: 4
    • Bathrooms: 6
    • Full bathrooms: 4
    • 1/2 bathrooms: 2
    Primary bedroom
    • Description: Carpet
    • Level: Main
    • Area: 336
    • Dimensions: 21x16
    Bedroom
    • Description: Carpet
    • Level: Main
    • Area: 175
    • Dimensions: 14x12.5
    Bedroom
    • Description: Carpet
    • Level: Basement
    • Area: 216
    • Dimensions: 18x12
    Bedroom
    • Description: Carpet
    • Level: Basement
    • Area: 252
    • Dimensions: 18x14
    Dining room
    • Description: Wood
    • Level: Main
    • Area: 196
    • Dimensions: 14x14
    Family room
    • Description: Carpet
    • Level: Basement
    • Area: 882
    • Dimensions: 42x21
    Kitchen
    • Description: Wood
    • Level: Main
    • Area: 378
    • Dimensions: 21x18
    Living room
    • Description: Wood
    • Level: Main
    • Area: 484
    • Dimensions: 22x22
    Office
    • Description: Carpet
    • Level: Basement
    • Area: 156.25
    • Dimensions: 12.5x12.5
    Recreation room
    • Description: Carpet
    • Level: Basement
    • Area: 306
    • Dimensions: 18x17
    Heating
    • Forced Air, Zoned, Natural Gas
    Cooling
    • Central Air, Zoned, Electric
    Appliances
    • Included: Dishwasher, Disposal, Microwave, Range, Humidifier
    • Laundry: Main Level, Laundry Room, 220 equipment, Sink
    Features
    • Ceiling Fan(s), Walk-In Closet(s), Wet Bar
    • Flooring: Hardwood
    • Windows: Window Coverings-Part
    • Basement: Finished
    • Number of fireplaces: 2
    • Fireplace features: Two, Living Room, Rec Room/Den, Gas, Glass Doors
    Interior area
    • Total interior livable area: 5,500 sqft
    • Finished area above ground: 2,847
    • Finished area below ground: 2,653

    Property

    Parking
    • Total spaces: 3
    • Parking features: Gated, Attached, Garage Door Opener, Oversized, Side Load
    • Garage spaces: 3
    Features
    • Levels: One
    • Stories: 1
    • Patio & porch: Patio, Screened
    • Exterior features: Gas Grill, Guttering - ALL, Irrigation Well, Sprinkler System
    • Has private pool: Yes
    • Pool features: In Ground, Outdoor Pool
    • Fencing: Wrought Iron
    Lot
    • Size: 0.52 Acres
    • Features: Cul-De-Sac, Standard
    Details
    • Parcel number: 3130500010004020

    Construction

    Type & style
    • Home type: SingleFamily
    • Architectural style: Ranch
    • Property subtype: Single Family Onsite Built
    Materials
    • Stone, Frame w/More than 50% Mas
    • Foundation: Full, Day Light
    • Roof: Tile
    Condition
    • Year built: 2019
    Details
    • Builder name: McCollom

    Utilities & green energy

    • Gas: Natural Gas Available
    • Utilities for property: Sewer Available, Natural Gas Available, Public

    Community & HOA

    Community
    • Features: Golf, Greenbelt, Lake, Add’l Dues May Apply
    • Subdivision: FLINT HILLS NATI0NAL
    HOA
    • Has HOA: Yes
    • Services included: Maintenance Grounds, Snow Removal, Gen. Upkeep for Common Ar
    • HOA fee: $3,990 annually
    Location
    • Region: Andover

    Financial & listing details

    • Tax assessed value: $1,232,740
    • Annual tax amount: $18,035
    • Date on market: 7/1/2023
    • Cumulative days on market: 41 days
    • Ownership: RELO Individual
    • Road surface type: Paved

    Price history

    Price history is unavailable.

    Public tax history

    YearProperty taxesTax assessment
    2025$21,469 -1.3%$141,765 -0.6%
    2024$21,761 +10.6%$142,584 +10.3%
    2023$19,673 +9.1%$129,306 +13.1%
    2022$18,034 +3.4%$114,352 +13.1%
    2021$17,438 +14.5%$101,100 +17.8%
    2020$15,227 $85,796 +882.2%
    2019-- $8,735
    Find assessor info on the county website

    Neighborhood: 67002

    Nearby schools

    GreatSchools rating
    Schools provided by the listing agent
    • Elementary: Prairie Creek
    • Middle: Andover Central
    • High: Andover Central

    Source: SCKMLS as distributed by MLS GRID. This data may not be complete. We recommend contacting the local school district to confirm school assignments for this home.

    Sell for more on Zillow
    Get a Zillow Showcase℠ listing at no additional cost and you could sell for .
    $1,322,200
    2% more
    +$26,444
    With Zillow Showcase(estimated)
    $1,348,644