An architectural statement of refined luxury, this Modern Mountain masterpiece by Blair Construction blends contemporary, modern, and lodge-style design into a truly exceptional residence. Showcasing a DaVinci roof and a striking exterior of stone, wood, and glass, the home is perfectly positioned to capture the beauty of the native Flint Hills landscape. Inside, the 5-bedroom, 5-bath open-concept floor plan impresses with vaulted and beamed ceilings, dramatic stone and wood accent walls, and a stunning fireplace anchoring the main living space. A breathtaking 28-foot wall of glass seamlessly connects the interior to an expansive outdoor living area, creating the ideal setting for both everyday living and grand-scale entertaining. The chef’s kitchen is a showpiece, featuring sleek modern cabinetry, a massive center island with waterfall granite, exceptional pantry space, double ovens, and a Wolf cooktop—a dream for culinary enthusiasts. The primary suite is a private retreat, offering generous proportions and spa-inspired amenities designed for ultimate comfort and relaxation. The outdoor living spaces rival the interior in both design and functionality. Enjoy a fully equipped outdoor kitchen with built-in grill, generous prep and seating areas, and a welcoming firepit—all overlooking the heated saltwater pool. A separate pool house enhances the experience, offering a loft bedroom, full bath, living area, and kitchenette, ideal for guests or extended stays. Located just a short walk from the nationally ranked Flint Hills National Golf Club, this home offers an unparalleled lifestyle in one of Kansas’ most exclusive communities. Situated within the highly regarded Andover School District. No specials! This is a rare opportunity to own a one-of-a-kind luxury residence that masterfully blends architecture, nature, and lifestyle.
Sold-other
Price Unknown
1511 E Bluesage Ct, Andover, KS 67002
5beds
5,135sqft
Single Family Onsite Built
Built in 2019
0.42 Acres Lot
$1,504,000 Zestimate®
$--/sqft
$5,264 Estimated rent
Home value
$1,504,000
$1.19M - $1.91M
$5,264/mo
Zestimate® history
Owner options
List your home for rent
$5,264/mo
Rent Zestimate®
Find your next renter with Zillow Rental Manager. Plus, with online applications, you can quickly screen prospective tenants – for free.
$5,264/mo
Rent Zestimate®
Refinance and save
$3,990/mo
Est. payment
Refinancing to a lower rate could help reduce your monthly payments and save thousands over the life of the loan.
$3,990/mo
Est. payment
Explore your selling options
Work with a Zillow partner agent
Leverage their expertise and Zillow's premium Showcase listings to get your home seen by more buyers.
Get startedList with your own agent
Get your home in front of millions of buyers by listing it on Zillow.
Learn how to do itSell it yourself
Take full control of how buyers see your home on Zillow by listing For Sale by Owner (FSBO).
List your homeWhat's special
Zillow last checked:
Listing updated:
Listed by:
Cheryl Hadley Ayala 316-978-9777,
Reece Nichols South Central Kansas
Bought with:
Non MLS
Source: SCKMLS as distributed by MLS GRID,MLS#: 665980
Facts & features
Interior
Bedrooms & bathrooms
- Bedrooms: 5
- Bathrooms: 5
- Full bathrooms: 4
- 1/2 bathrooms: 1
Primary bedroom
- Description: Carpet
- Level: Main
- Area: 306
- Dimensions: 18 x 17
Bedroom
- Description: Carpet
- Level: Basement
- Area: 208
- Dimensions: 16 x 13
Bedroom
- Description: Carpet
- Level: Main
- Area: 195
- Dimensions: 15 x 13
Bedroom
- Description: Carpet
- Level: Basement
- Area: 238
- Dimensions: 17 x 14
Bedroom
- Description: Carpet
- Level: Basement
- Area: 224
- Dimensions: 16 x 14
Dining room
- Description: Wood
- Level: Main
- Area: 288
- Dimensions: 18 x 16
Family room
- Description: Carpet
- Level: Basement
- Area: 665
- Dimensions: 35 x 19
Kitchen
- Description: Wood
- Level: Main
- Area: 220
- Dimensions: 20 x 11
Living room
- Description: Wood
- Level: Main
- Area: 324
- Dimensions: 18 x 18
Office
- Description: Wood
- Level: Main
- Area: 121
- Dimensions: 11 x 11
Heating
- Forced Air, Natural Gas
Cooling
- Central Air, Zoned, Electric
Appliances
- Included: Dishwasher, Disposal, Microwave, Refrigerator, Range, Humidifier
- Laundry: Main Level, Laundry Room, 220 equipment, Sink
Features
- Ceiling Fan(s), Walk-In Closet(s), Vaulted Ceiling(s), Wet Bar
- Flooring: Hardwood
- Windows: Storm Window(s)
- Basement: Finished
- Number of fireplaces: 2
- Fireplace features: Two, Living Room, Family Room, Gas, Glass Doors
Interior area
- Total interior livable area: 5,135 sqft
- Finished area above ground: 2,730
- Finished area below ground: 2,405
Property
Parking
- Total spaces: 3
- Parking features: Attached, Garage Door Opener, Side Load
- Garage spaces: 3
Features
- Levels: One
- Stories: 1
- Patio & porch: Patio, Covered
- Exterior features: Gas Grill, Guttering - ALL, Irrigation Pump, Irrigation Well, Sprinkler System, Zero Step Entry
- Has private pool: Yes
- Pool features: In Ground, Outdoor Pool
- Has spa: Yes
- Spa features: Outdoor Hot Tub
- Fencing: Wrought Iron
Lot
- Size: 0.42 Acres
- Features: Cul-De-Sac
Details
- Additional structures: Detached Finish Area, Bath House
- Parcel number: 3130500010004010
Construction
Type & style
- Home type: SingleFamily
- Architectural style: Ranch
- Property subtype: Single Family Onsite Built
Materials
- Frame w/Less than 50% Mas
- Foundation: Full, Day Light
- Roof: Other
Condition
- Year built: 2019
Utilities & green energy
- Gas: Natural Gas Available
- Utilities for property: Sewer Available, Natural Gas Available, Public
Community & HOA
Community
- Features: Clubhouse, Golf, Greenbelt, Lake, Add’l Dues May Apply
- Subdivision: FLINT HILLS NATI0NAL
HOA
- Has HOA: Yes
- Services included: Maintenance Grounds, Snow Removal
- HOA fee: $3,990 annually
Location
- Region: Andover
Financial & listing details
- Tax assessed value: $1,331,400
- Annual tax amount: $23,200
- Date on market: 12/16/2025
- Cumulative days on market: 127 days
- Ownership: Individual
- Road surface type: Paved
Price history
Price history is unavailable.
Public tax history
| Year | Property taxes | Tax assessment |
|---|---|---|
| 2025 | $23,201 +0.9% | $153,111 +1.6% |
| 2024 | $23,002 +7.3% | $150,649 +7% |
| 2023 | $21,437 +22.3% | $140,841 +26.7% |
| 2022 | $17,531 +17% | $111,178 +18.9% |
| 2021 | $14,982 +2.8% | $93,472 +14.3% |
| 2020 | $14,573 | $81,802 +949.7% |
| 2019 | -- | $7,793 |
Find assessor info on the county website
Neighborhood: 67002
Nearby homes
- $1,336,9004 bd6 ba5.5k sqft1501 E Bluesage Ct, Andover, KS 67002Off Market
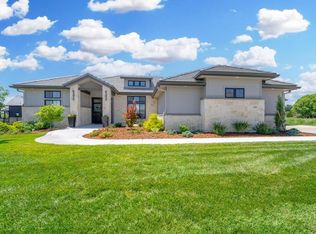
- $1,118,2005 bd7 ba4.9k sqft1521 E Bluesage Ct, Andover, KS 67002Off Market
- $--5 bd6 ba4.1k sqft1506 E Bluesage Ct, Andover, KS 67002Sold
- $--5 bd7 ba4.9k sqft1518 E Bluesage Ct, Andover, KS 67002Sold
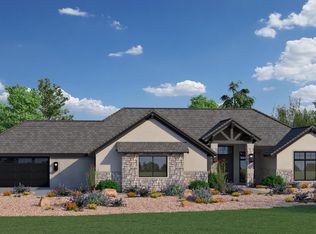
- $--0.43 acres1514 E Bluesage Ct, Andover, KS 67002Off Market
- $1,374,7700.53 acres1419 E Bluesage Ct, Andover, KS 67002Off Market
- $--0.4 acres1424 E Bluesage Ct, Andover, KS 67002Off Market
- $1,286,2004 bd4 ba3.2k sqft1522 E Bluesage Ct, Andover, KS 67002Off Market
Nearby schools
GreatSchools rating
- 8/10Prairie Creek Elementary SchoolGrades: PK-5Distance: 2.4 mi
- 9/10Andover Central Middle SchoolGrades: 6-8Distance: 3.6 mi
- 7/10Andover Central High SchoolGrades: 9-12Distance: 3.4 mi
Schools provided by the listing agent
- Elementary: Prairie Creek
- Middle: Andover Central
- High: Andover Central
Source: SCKMLS as distributed by MLS GRID. This data may not be complete. We recommend contacting the local school district to confirm school assignments for this home.
Sell for more on Zillow
Get a Zillow Showcase℠ listing at no additional cost and you could sell for .
$1,504,000
2% more
+$30,080
With Zillow Showcase(estimated)
$1,534,080
Sell for more on Zillow
Get a Zillow Showcase℠ listing at no additional cost and you could sell for .
$1,504,000
2% more
+$30,080
With Zillow Showcase(estimated)
$1,534,080
- Kansas
- Butler County
- Andover
- 67002
- 1511 E Bluesage Ct
