Skip main navigation
Sold for $689,000
  • $689,000

    1501 E Lake Shore Dr, Springfield, IL 62712

    5beds
    4,196sqft
    Single Family Residence, Residential
    Built in ----
    2.17 Acres Lot
    $-- Zestimate®
    $164/sqft
    $3,526 Estimated rent

    Home value

    Not available

    Estimated sales range

    Not available

    $3,526/mo

    Zestimate® history
    Loading
    Loading...

    Owner options

    List your home for rent

    $3,526/mo

    Rent Zestimate®

    Find your next renter with Zillow Rental Manager. Plus, with online applications, you can quickly screen prospective tenants – for free.

    Learn more

    $3,526/mo

    Rent Zestimate®

    Refinance and save

    $4,840/mo

    Est. payment

    Refinancing to a lower rate could help reduce your monthly payments and save thousands over the life of the loan.

    See today's rates

    $4,840/mo

    Est. payment

    Explore your selling options

    Work with a Zillow partner agent

    Leverage their expertise and Zillow's premium Showcase listings to get your home seen by more buyers.

    Get started

    List with your own agent

    Get your home in front of millions of buyers by listing it on Zillow.

    Learn how to do it

    Sell it yourself

    Take full control of how buyers see your home on Zillow by listing For Sale by Owner (FSBO).

    List your home

    What's special

    Lake springfield homeUpdated full guest bathHome officeOriginal hardwood floorsPrimary suiteLakeside viewsTiled bonus room
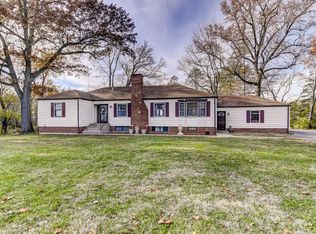
    This Lake Springfield home sits in the Rochester school district on 2.17 acres and 350 feet of shoreline with spectacular west-facing main body views, including Lindsay Bridge. It offers 4-5 main floor bedrooms and 3 main floor baths. The foyer leads to the lakeside kitchen with updated picture windows, Corian counters, cherry cabinets, stainless Kitchen Aid and Bosch appliances, pantry cabinets, and a breakfast bar. The sunroom/family room also sits lakeside, with updated hardwood floors and new windows. The living room features a woodburning fireplace with a stone hearth, vaulted ceiling, original hardwood floors, and pecky cypress paneling. A formal dining room also offers lakeside views, vaulted ceilings, many new windows, and updated hardwood floors. Off the foyer, you will find a home office (could be used as a bedroom) and updated full guest bath. The primary suite is also lakeside with access to a new deck, two closets, and updated full bath. A second bedroom is located near the primary suite. With a split floorplan, you will find two additional bedrooms (one has no closet) that share an updated full bath with a heated tile floor and tile shower. A tiled bonus room leads to a covered side deck. The basement provides storage, laundry, and a full bath. There is a 3 car attached heated garage. The roof is approximately 2 years old with new skylights. Updated electrical, plumbing, and two high-efficiency HVAC systems. Steel dock with slip and gabion sea wall.

    Zillow last checked:

    Listing updated:

    Listed by:

    Ashley Coker Mobl:217-622-7235,

    The Real Estate Group, Inc.

    Bought with:

    Kyle T Killebrew, 475109198

    The Real Estate Group, Inc.

    Source: RMLS Alliance as distributed by MLS GRID,MLS#: CA1028426MLS LogoOriginating MLS: Capital Area Association of Realtors

    Facts & features

    Interior

    Bedrooms & bathrooms
    • Bedrooms: 5
    • Bathrooms: 4
    • Full bathrooms: 4
    Bedroom 1
    • Level: Main
    • Dimensions: 20ft 11in x 13ft 3in
    Bedroom 2
    • Level: Main
    • Dimensions: 13ft 1in x 13ft 4in
    Bedroom 3
    • Level: Main
    • Dimensions: 13ft 6in x 12ft 11in
    Bedroom 4
    • Level: Main
    • Dimensions: 17ft 6in x 13ft 2in
    Bedroom 5
    • Level: Main
    • Dimensions: 17ft 7in x 10ft 11in
    Other
    • Level: Main
    • Dimensions: 11ft 0in x 15ft 3in
    Other
    • Area: 1040
    Additional room
    • Description: Sunroom
    • Level: Main
    • Dimensions: 19ft 5in x 11ft 3in
    Additional room 2
    • Description: Bonus Room
    • Level: Main
    • Dimensions: 13ft 9in x 15ft 6in
    Family room
    • Level: Main
    • Dimensions: 11ft 3in x 23ft 8in
    Kitchen
    • Level: Main
    • Dimensions: 18ft 5in x 11ft 6in
    Laundry
    • Level: Basement
    • Dimensions: 12ft 2in x 13ft 9in
    Living room
    • Level: Main
    • Dimensions: 20ft 1in x 15ft 2in
    Main level
    • Area: 3156
    Recreation room
    • Level: Lower
    • Dimensions: 26ft 2in x 14ft 7in
    Heating
    • Forced Air, Heat Pump
    Cooling
    • Zoned, Central Air, Heat Pump
    Appliances
    • Included: Dishwasher, Range Hood, Range, Refrigerator, Electric Water Heater
    Features
    • Ceiling Fan(s), Vaulted Ceiling(s)
    • Windows: Replacement Windows, Skylight(s), Window Treatments, Blinds
    • Basement: Partial,Partially Finished
    • Number of fireplaces: 1
    Interior area
    • Total structure area: 3,156
    • Total interior livable area: 4,196 sqft

    Property

    Parking
    • Total spaces: 3
    • Parking features: Attached
    • Attached garage spaces: 3
    • Details: Number Of Garage Remotes: 1
    Features
    • Patio & porch: Deck
    • Exterior features: Dock
    • Has view: Yes
    • View description: Lake
    • Has water view: Yes
    • Water view: Lake
    • Waterfront features: Pond/Lake, Seawall
    • Frontage length: Water Frontage: 350
    Lot
    • Size: 2.17 Acres
    Details
    • Additional structures: Outbuilding, Shed(s)
    • Parcel number: 2330.0401017
    • Other equipment: Radon Mitigation System

    Construction

    Type & style
    • Home type: SingleFamily
    • Architectural style: Ranch
    • Property subtype: Single Family Residence, Residential
    Materials
    • Vinyl Siding
    • Roof: Shingle
    Condition
    • New construction: No

    Utilities & green energy

    • Sewer: Public Sewer
    • Water: Public
    • Utilities for property: Cable Available
    Green energy
    • Energy efficient items: Appliances, High Efficiency Air Cond, High Efficiency Heating

    Community & neighborhood

    Location
    • Region: Springfield
    • Subdivision: None

    Other

    Other facts
    • Road surface type: Paved

    Price history

    DateEventPrice
    5/29/2024Sold$689,000+2.9%$164/sqft
    Source: RMLS Alliance as distributed by MLS GRID #CA1028426 Report a problem
    4/14/2024Pending sale$669,900$160/sqft
    Source: RMLS Alliance as distributed by MLS GRID #CA1028426 Report a problem
    4/12/2024Listed for sale$669,900$160/sqft
    Source: RMLS Alliance as distributed by MLS GRID #CA1028426 Report a problem

    Public tax history

    YearProperty taxesTax assessment
    2017$1,268 +13.4%$16,071 +1%
    2016$1,118 +0.6%$15,907 +0.9%
    2015$1,111 +0.5%$15,764 +0.7%
    2014$1,105 +1.6%$15,648 +1.2%
    2013$1,088 +1.4%$15,469
    2012$1,073 +3.2%$15,469 +1.1%
    2011$1,039 -27.7%$15,296 -29.1%
    2010$1,437 +4.2%$21,561 +3.1%
    2009$1,379 +9.9%$20,919 +9.3%
    2008$1,254 +3%$19,146 +5.1%
    2007$1,218 +279.2%$18,215 +288%
    2006$321 $4,695

    Find assessor info on the county website

    Neighborhood: 62712

    Nearby schools

    GreatSchools rating
    Get pre-qualified for a loan
    At Zillow Home Loans, we can pre-qualify you in as little as 5 minutes with no impact to your credit score.

    An equal housing lender. NMLS #10287.