Skip main navigation
Sold for $855,000
  • $855,000

    1515 E Lake Shore Dr, Springfield, IL 62712

    4beds
    6,135sqft
    Single Family Residence, Residential
    Built in 1963
    -- sqft lot
    $906,900 Zestimate®
    $139/sqft
    $3,670 Estimated rent

    Home value

    $906,900

    $825,000 - $998,000

    $3,670/mo

    Zestimate® history
    Loading
    Loading...

    Owner options

    List your home for rent

    $3,670/mo

    Rent Zestimate®

    Find your next renter with Zillow Rental Manager. Plus, with online applications, you can quickly screen prospective tenants – for free.

    Learn more

    $3,670/mo

    Rent Zestimate®

    Refinance and save

    $6,005/mo

    Est. payment

    Refinancing to a lower rate could help reduce your monthly payments and save thousands over the life of the loan.

    See today's rates

    $6,005/mo

    Est. payment

    Explore your selling options

    Work with a Zillow partner agent

    Leverage their expertise and Zillow's premium Showcase listings to get your home seen by more buyers.

    Get started

    List with your own agent

    Get your home in front of millions of buyers by listing it on Zillow.

    Learn how to do it

    Sell it yourself

    Take full control of how buyers see your home on Zillow by listing For Sale by Owner (FSBO).

    List your home

    What's special

    Woodburning fireplaceSteel shore wallHalf bathBonus roomLakeside covered sitting areaBreakfast nookDock with a lift
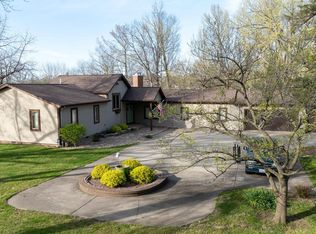
    This ranch home features amazing views of Lake Springfield and sits in the Rochester School District. It offers 4-5 bedrooms (one used as an office) plus a bonus room. The living room features a woodburning fireplace with a Missouri sandstone hearth and gorgeous views of Lindsay Bridge. Walk through the formal dining space into the remodeled kitchen, providing a breakfast nook, island, Brazilian rainforest marble and black honed granite counters, cherry cabinets, a GE Monogram trivection oven, and a newer refrigerator. The spacious primary suite is lakeside with ample closet space and an attached bath with shower. Two additional bedrooms share a Jack and Jill bath. A possible fourth bedroom (used as an office) also enjoys lake views. The walkout basement provides a family room with a woodburning fireplace, a rec room with a pool table, a fifth bedroom with attached full bath, a bonus room, a half bath, and plenty of storage. There is an attached side load three car garage which enters into a main floor mud room/laundry room. New roof was installed in 2019 with a warranty. Lakeside covered sitting area with storage underneath. Steps lead down to a dock with a lift and shoreline with steel shore wall (2003). It is an all electric home with two heat pumps and two water heaters. This home is being sold as preinspected with repairs marked.

    Zillow last checked:

    Listing updated:

    Listed by:

    Ashley Coker Mobl:217-622-7235,

    The Real Estate Group, Inc.

    Bought with:

    Rebecca L Hendricks, 475101139

    The Real Estate Group, Inc.

    Source: RMLS Alliance as distributed by MLS GRID,MLS#: CA1035625MLS LogoOriginating MLS: Capital Area Association of Realtors

    Facts & features

    Interior

    Bedrooms & bathrooms
    • Bedrooms: 4
    • Bathrooms: 5
    • Full bathrooms: 3
    • 1/2 bathrooms: 2
    Bedroom 1
    • Level: Main
    • Dimensions: 19ft 6in x 17ft 6in
    Bedroom 2
    • Level: Main
    • Dimensions: 12ft 1in x 17ft 9in
    Bedroom 3
    • Level: Main
    • Dimensions: 14ft 1in x 13ft 11in
    Bedroom 4
    • Level: Lower
    • Dimensions: 18ft 8in x 17ft 1in
    Other
    • Level: Main
    • Dimensions: 11ft 1in x 17ft 3in
    Other
    • Level: Main
    • Dimensions: 14ft 3in x 15ft 4in
    Other
    • Area: 2647
    Family room
    • Level: Basement
    • Dimensions: 45ft 6in x 14ft 9in
    Kitchen
    • Level: Main
    • Dimensions: 23ft 2in x 17ft 4in
    Living room
    • Level: Main
    • Dimensions: 27ft 2in x 15ft 3in
    Main level
    • Area: 3488
    Recreation room
    • Level: Lower
    • Dimensions: 31ft 9in x 14ft 11in
    Heating
    • Heat Pump
    Cooling
    • Heat Pump
    Appliances
    • Included: Dishwasher, Dryer, Range Hood, Range, Refrigerator, Washer, Electric Water Heater
    Features
    • Ceiling Fan(s)
    • Windows: Replacement Windows, Window Treatments, Blinds
    • Basement: Full,Partially Finished
    • Number of fireplaces: 2
    • Fireplace features: Family Room, Living Room, Wood Burning
    Interior area
    • Total structure area: 3,488
    • Total interior livable area: 6,135 sqft

    Property

    Parking
    • Total spaces: 3
    • Parking features: Attached, Garage Faces Side
    • Attached garage spaces: 3
    • Details: Number Of Garage Remotes: 2
    Features
    • Patio & porch: Deck, Patio
    • Exterior features: Dock, Boat Lift
    • Waterfront features: Pond/Lake
    Lot
    • Features: Other, Sloped
    Details
    • Parcel number: 23300376011

    Construction

    Type & style
    • Home type: SingleFamily
    • Architectural style: Ranch
    • Property subtype: Single Family Residence, Residential
    Materials
    • Brick, Stone
    • Foundation: Concrete Perimeter
    • Roof: Shingle
    Condition
    • New construction: No
    • Year built: 1963

    Utilities & green energy

    • Sewer: Public Sewer
    • Water: Public
    Green energy
    • Energy efficient items: Appliances, High Efficiency Air Cond, High Efficiency Heating

    Community & neighborhood

    Location
    • Region: Springfield
    • Subdivision: None

    Other

    Other facts
    • Road surface type: Paved

    Price history

    DateEventPrice
    6/4/2025Sold$855,000+10.3%$139/sqft
    Source: RMLS Alliance as distributed by MLS GRID #CA1035625 Report a problem
    4/14/2025Pending sale$774,900$126/sqft
    Source: RMLS Alliance as distributed by MLS GRID #CA1035625 Report a problem
    4/10/2025Listed for sale$774,900$126/sqft
    Source: RMLS Alliance as distributed by MLS GRID #CA1035625 Report a problem

    Public tax history

    YearProperty taxesTax assessment
    2024$14,025 +6%$200,253 +9.5%
    2023$13,233 +3.9%$182,913 +5.4%
    2022$12,739 +3.5%$173,509 +3.9%
    2021$12,310 +1.2%$167,012 +0.4%
    2020$12,169 +1.5%$166,418 +0.3%
    2019$11,986 $165,838 +0.5%
    2018$11,986 +1.6%$165,073 +1.3%
    2017$11,797 +1.3%$162,938 +1.5%
    2016$11,643 +1%$160,562 +1.2%
    2015$11,530 +0.6%$158,642 +0.7%
    2014$11,459 +0.6%$157,617
    2013$11,390 +1.2%$157,617
    2012$11,260 +1.8%$157,617
    2011$11,062 +2.5%$157,617 +1%
    2010$10,792 +2.3%$156,103 +1.4%
    2009$10,552 +4.9%$153,887 +4.2%
    2008$10,055 -1.2%$147,679 +0.3%
    2007$10,182 +1.2%$147,209 +3.8%
    2006$10,057 $141,806

    Find assessor info on the county website

    Neighborhood: 62712

    Nearby schools

    GreatSchools rating
    Get pre-qualified for a loan
    At Zillow Home Loans, we can pre-qualify you in as little as 5 minutes with no impact to your credit score.

    An equal housing lender. NMLS #10287.