Skip main navigation
Closed
  • $699,000

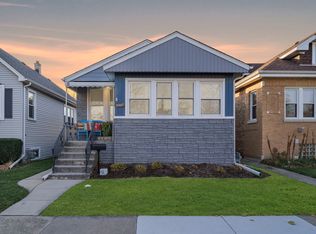
    1501 Elgin Ave, Forest Park, IL 60130

    7beds
    3,700sqft
    Single Family Residence
    Built in 1921
    5,500 Square Feet Lot
    $708,200 Zestimate®
    $189/sqft
    $5,577 Estimated rent

    Home value

    $708,200

    $644,000 - $779,000

    $5,577/mo

    Zestimate® history
    Loading
    Loading...

    Owner options

    List your home for rent

    $5,577/mo

    Rent Zestimate®

    Find your next renter with Zillow Rental Manager. Plus, with online applications, you can quickly screen prospective tenants – for free.

    Learn more

    $5,577/mo

    Rent Zestimate®

    Refinance and save

    $4,114/mo

    Est. payment

    Refinancing to a lower rate could help reduce your monthly payments and save thousands over the life of the loan.

    See today's rates

    $4,114/mo

    Est. payment

    Explore your selling options

    Work with a Zillow partner agent

    Leverage their expertise and Zillow's premium Showcase listings to get your home seen by more buyers.

    Get started

    List with your own agent

    Get your home in front of millions of buyers by listing it on Zillow.

    Learn how to do it

    Sell it yourself

    Take full control of how buyers see your home on Zillow by listing For Sale by Owner (FSBO).

    List your home

    What's special

    Office spaceCenter islandImpressive primary suiteSpa-inspired private bathThree additional parking spacesAbundant storageStunning designer kitchen
    Discover this exceptional, professionally renovated oversized Bungalow with 7-bedroom, 3.1-bath home and almost 4k Square ft of living, perfectly positioned on a quiet hard corner on an oversized lot with ample of yard space for your family . Designed for effortless living and unforgettable entertaining. At the heart of the home is a stunning designer kitchen featuring white shaker cabinetry, quartz countertops, center island, and backsplashes, Upstairs, three bright airy bedrooms, office space, and storage. Impressive primary suite complete with a spa-inspired private bath. The fully finished walkout basement- has a large family room for holiday entertainment, with additional rooms for quest, office, or workout room. The basement has new drain tiles and flood prevention system, with bath- Parking is never a concern thanks to a 2.5-car garage with three additional parking spaces. Thoughtful upgrades include zoned high-efficiency heating and cooling and abundant storage. All of this in a prime location near vibrant Forest Park and Oak Park. Just moments from the Blue Line. A truly exceptional home offering the perfect blend of style, comfort, and convenience.

    Zillow last checked:

    Listing updated:

    Listed by:

    Aaron Vanderbilt 312-242-1000,

    Baird & Warner,

    Jacqueline Vanderbilt 312-242-1000,

    Baird & Warner

    Bought with:

    Roshani Sheth

    Real Estate Legacy LLC

    Source: MRED as distributed by MLS GRID,MLS#: 12564178MLS Logo

    Facts & features

    Interior

    Bedrooms & bathrooms
    • Bedrooms: 7
    • Bathrooms: 4
    • Full bathrooms: 3
    • 1/2 bathrooms: 1
    Rooms
    • Room types: Bedroom 5, Bedroom 6, Bedroom 7, Storage
    Primary bedroom
    • Features: Flooring (Hardwood), Bathroom (Full)
    • Level: Second
    • Area: 208 Square Feet
    • Dimensions: 13X16
    Bedroom 2
    • Features: Flooring (Hardwood)
    • Level: Second
    • Area: 110 Square Feet
    • Dimensions: 11X10
    Bedroom 3
    • Features: Flooring (Hardwood)
    • Level: Second
    • Area: 132 Square Feet
    • Dimensions: 12X11
    Bedroom 4
    • Features: Flooring (Hardwood)
    • Level: Main
    • Area: 126 Square Feet
    • Dimensions: 14X09
    Bedroom 5
    • Features: Flooring (Hardwood)
    • Level: Main
    • Area: 90 Square Feet
    • Dimensions: 10X09
    Bedroom 6
    • Features: Flooring (Wood Laminate)
    • Level: Basement
    • Area: 153 Square Feet
    • Dimensions: 17X09
    Other
    • Features: Flooring (Wood Laminate)
    • Level: Basement
    • Area: 117 Square Feet
    • Dimensions: 13X09
    Dining room
    • Features: Flooring (Hardwood)
    • Level: Main
    • Area: 156 Square Feet
    • Dimensions: 12X13
    Family room
    • Features: Flooring (Wood Laminate)
    • Level: Basement
    • Area: 276 Square Feet
    • Dimensions: 23X12
    Kitchen
    • Features: Kitchen (Island), Flooring (Hardwood)
    • Level: Main
    • Area: 169 Square Feet
    • Dimensions: 13X13
    Laundry
    • Features: Flooring (Wood Laminate)
    • Level: Basement
    • Area: 30 Square Feet
    • Dimensions: 5X6
    Living room
    • Features: Flooring (Hardwood)
    • Level: Main
    • Area: 156 Square Feet
    • Dimensions: 12X13
    Storage
    • Features: Flooring (Wood Laminate)
    • Level: Basement
    • Area: 140 Square Feet
    • Dimensions: 7X20
    Storage
    • Features: Flooring (Hardwood)
    • Level: Second
    • Area: 45 Square Feet
    • Dimensions: 9X5
    Heating
    • Natural Gas, Forced Air, Sep Heating Systems - 2+, Indv Controls, Zoned
    Cooling
    • Central Air, Zoned
    Appliances
    • Included: Range, Microwave, Dishwasher, Refrigerator, Washer, Dryer, Disposal, Stainless Steel Appliance(s)
    • Laundry: Gas Dryer Hookup, In Unit, Laundry Closet
    Features
    • Flooring: Hardwood, Laminate
    • Basement: Finished,Full
    • Number of fireplaces: 1
    • Fireplace features: Electric, Living Room
    Interior area
    • Total structure area: 0
    • Total interior livable area: 3,700 sqft

    Property

    Parking
    • Total spaces: 2
    • Parking features: Garage Door Opener, Yes, Garage Owned, Detached, Garage
    • Garage spaces: 2
    • Has uncovered spaces: Yes
    Accessibility
    • Accessibility features: No Disability Access
    Features
    • Stories: 2
    Lot
    • Size: 5,500 Square Feet
    • Dimensions: 44x125
    Details
    • Parcel number: 15242150210000
    • Special conditions: None

    Construction

    Type & style
    • Home type: SingleFamily
    • Property subtype: Single Family Residence
    Materials
    • Brick
    • Foundation: Concrete Perimeter
    • Roof: Asphalt
    Condition
    • New construction: No
    • Year built: 1921
    • Major remodel year: 2025

    Utilities & green energy

    • Electric: 200+ Amp Service
    • Sewer: Public Sewer
    • Water: Public

    Community & HOA

    HOA
    • Services included: None
    Location
    • Region: Forest Park

    Financial & listing details

    • Price per square foot: $189/sqft
    • Tax assessed value: $300,010
    • Annual tax amount: $9,011
    • Date on market: 2/9/2026
    • Listing terms: Conventional
    • Ownership: Fee Simple

    Price history

    DateEventPrice
    4/9/2026Sold$699,000$189/sqft
    Source: MRED as distributed by MLS GRID #12564178 Report a problem
    3/24/2026Pending sale$699,000$189/sqft
    Source: MRED as distributed by MLS GRID #12564178 Report a problem
    2/18/2026Contingent$699,000$189/sqft
    Source: MRED as distributed by MLS GRID #12564178 Report a problem
    2/9/2026Listed for sale$699,000-4.2%$189/sqft
    Source: MRED as distributed by MLS GRID #12564178 Report a problem
    1/25/2026Listing removed$729,900$197/sqft
    Source: MRED as distributed by MLS GRID #12546574 Report a problem
    1/6/2026Listed for sale$729,900+170.3%$197/sqft
    Source: MRED as distributed by MLS GRID #12505925 Report a problem
    3/14/2025Sold$270,000$73/sqft
    Source: MRED as distributed by MLS GRID #12266458 Report a problem

    Public tax history

    YearProperty taxesTax assessment
    2024-- $30,001 +0%
    2023$9,011 -13.5%$29,999 +3.2%
    2022$10,418 +5.3%$29,066
    2021$9,895 +2.6%$29,066
    2020$9,643 -4.2%$29,066 +1.7%
    2019$10,066 +2.1%$28,587
    2018$9,858 +29.8%$28,587
    2017$7,593 +64.3%$28,587 +21.3%
    2016$4,621 -3.3%$23,575
    2015$4,778 +4.1%$23,575
    2014$4,590 +4.5%$23,575 -3.7%
    2013$4,391 +8.7%$24,489
    2012$4,041 +1.6%$24,489
    2011$3,976 +19.3%$24,489 -10.7%
    2010$3,333 +5.6%$27,417 -3.7%
    2009$3,157 -0.2%$28,460 -5%
    2008$3,163 -31.3%$29,958 +13.5%
    2007$4,607 +5.5%$26,387
    2006$4,366 -5.6%$26,387 -5.6%
    2005$4,625 +15.2%$27,945 +42.8%
    2004$4,014 -2%$19,573
    2003$4,095 +10.2%$19,573
    2002$3,716 +16.8%$19,573 +26.9%
    2001$3,181 +5.8%$15,419
    2000$3,008 +6.1%$15,419
    1999$2,834 $15,419
    Find assessor info on the county website

    Neighborhood: 60130

    Nearby schools

    GreatSchools rating
    Schools provided by the listing agent
    • District: 91

    Source: MRED as distributed by MLS GRID. This data may not be complete. We recommend contacting the local school district to confirm school assignments for this home.

    Get a cash offer in 3 minutes
    Find out how much your home could sell for in as little as 3 minutes with a no-obligation cash offer.
    Estimated market value
    $708,200
    Get a cash offer in 3 minutes
    Find out how much your home could sell for in as little as 3 minutes with a no-obligation cash offer.
    Estimated market value
    $708,200