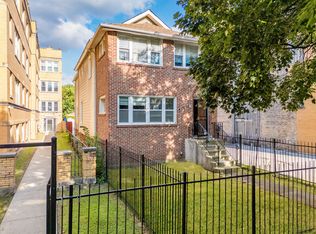
Move-in ready and full of space! This 5-bedroom, 2-bath Forest Park bungalow offers the perfect combination of classic charm and modern updates. Renovated in 2024, the home features an updated kitchen and bathrooms, updated electrical and plumbing, vinyl flooring, refinished hardwood floors in the bedrooms, fresh paint, and a mini-split system upstairs. The partially finished basement has recently had additional work completed and has been freshly painted, offering a recreation room with bar area, plenty of storage, and convenient interior and exterior access. Outside, enjoy a fenced backyard with patio, exterior parking space, and a detached heated 2-car garage. The home has already passed the village inspection and is conveniently located near Loyola Medical Center, Metra, the Blue Line, shopping, dining, and more. A spacious, move-in-ready home with plenty to offer!
New
$459,900
1503 Elgin Ave, Forest Park, IL 60130
5beds
2,500sqft
Single Family Residence
Built in 1929
3,750 Square Feet Lot
$-- Zestimate®
$184/sqft
$-- HOA
What's special
Partially finished basementFresh paintExterior parking spaceFenced backyard with patioUpdated kitchenMini-split system upstairsVinyl flooring
- --
- 56
- views
- 1
- save
Zillow last checked:
Listing updated:
Listed by:
Alejandrina Almaraz Reveles 773-987-1235,
Midwest SignatureProperties Co
Source: MRED as distributed by MLS GRID,MLS#: 12755943
Facts & features
Interior
Bedrooms & bathrooms
- Bedrooms: 5
- Bathrooms: 2
- Full bathrooms: 2
Rooms
- Room types: Bedroom 5
Primary bedroom
- Level: Main
- Area: 130 Square Feet
- Dimensions: 13X10
Bedroom 2
- Level: Main
- Area: 110 Square Feet
- Dimensions: 11X10
Bedroom 3
- Level: Second
- Area: 130 Square Feet
- Dimensions: 13X10
Bedroom 4
- Level: Second
- Area: 117 Square Feet
- Dimensions: 13X9
Bedroom 5
- Level: Second
- Area: 117 Square Feet
- Dimensions: 13X9
Dining room
- Level: Main
- Area: 168 Square Feet
- Dimensions: 14X12
Family room
- Level: Main
- Area: 360 Square Feet
- Dimensions: 20X18
Kitchen
- Level: Main
- Area: 144 Square Feet
- Dimensions: 12X12
Laundry
- Level: Basement
- Area: 80 Square Feet
- Dimensions: 10X8
Living room
- Level: Main
- Area: 221 Square Feet
- Dimensions: 17X13
Heating
- Natural Gas, Forced Air
Cooling
- Central Air
Features
- Basement: Partially Finished,Exterior Entry,Rec/Family Area,Storage Space,Full
Interior area
- Total structure area: 0
- Total interior livable area: 2,500 sqft
Property
Parking
- Total spaces: 3
- Parking features: Garage Door Opener, Heated Garage, Yes, Garage Owned, Detached, Additional Parking, Owned, Garage
- Garage spaces: 2
- Has uncovered spaces: Yes
Accessibility
- Accessibility features: No Disability Access
Features
- Stories: 1.5
Lot
- Size: 3,750 Square Feet
- Dimensions: 30x125
Details
- Parcel number: 15242150220000
- Special conditions: None
Construction
Type & style
- Home type: SingleFamily
- Architectural style: Bungalow
- Property subtype: Single Family Residence
Materials
- Brick
Condition
- New construction: No
- Year built: 1929
- Major remodel year: 2024
Utilities & green energy
- Sewer: Public Sewer
- Water: Public
Community & HOA
HOA
- Services included: None
Location
- Region: Forest Park
Financial & listing details
- Price per square foot: $184/sqft
- Tax assessed value: $290,010
- Annual tax amount: $7,291
- Date on market: 9/10/2026
- Ownership: Fee Simple
Estimated market value
Not available
Estimated sales range
Not available
Not available
Price history
| Date | Event | Price |
|---|---|---|
| 8/27/2026 | Listing removed | $470,000$188/sqft |
Source:  MRED as distributed by MLS GRID #12635159 Report a problem MRED as distributed by MLS GRID #12635159 Report a problem | ||
| 8/18/2026 | Price change | $470,000-2.1%$188/sqft |
Source: MRED as distributed by MLS GRID #12635159 Report a problem | ||
| 7/27/2026 | Price change | $480,000-2%$192/sqft |
Source: MRED as distributed by MLS GRID #12635159 Report a problem | ||
| 7/8/2026 | Price change | $490,000-1.8%$196/sqft |
Source: MRED as distributed by MLS GRID #12635159 Report a problem | ||
| 6/4/2026 | Listed for sale | $499,000+75.1%$200/sqft |
Source: MRED as distributed by MLS GRID #12635159 Report a problem | ||
| 8/1/2024 | Sold | $285,000+7.5%$114/sqft |
Source: MRED as distributed by MLS GRID #12070085 Report a problem | ||
| 8/1/2024 | Pending sale | $265,000$106/sqft |
Source: MRED as distributed by MLS GRID #12070085 Report a problem | ||
| 7/2/2024 | Contingent | $265,000$106/sqft |
Source: MRED as distributed by MLS GRID #12070085 Report a problem | ||
| 6/27/2024 | Listed for sale | $265,000$106/sqft |
Source: MRED as distributed by MLS GRID #12070085 Report a problem | ||
Public tax history
| Year | Property taxes | Tax assessment |
|---|---|---|
| 2024 | $7,292 +5.4% | $29,001 +0% |
| 2023 | $6,918 +11.4% | $28,999 +23.5% |
| 2022 | $6,208 +4.3% | $23,478 |
| 2021 | $5,952 +0.3% | $23,478 |
| 2020 | $5,936 +11% | $23,478 +9.9% |
| 2019 | $5,348 +2.2% | $21,361 |
| 2018 | $5,234 +1.5% | $21,361 |
| 2017 | $5,155 +0.5% | $21,361 +14.9% |
| 2016 | $5,130 +3.1% | $18,597 |
| 2015 | $4,974 +1.3% | $18,597 |
| 2014 | $4,912 -19.4% | $18,597 -20.4% |
| 2013 | $6,097 +1.9% | $23,360 |
| 2012 | $5,986 -3.2% | $23,360 |
| 2011 | $6,184 +9.7% | $23,360 -12.9% |
| 2010 | $5,636 +12.8% | $26,820 |
| 2009 | $4,997 +28% | $26,820 -5% |
| 2008 | $3,904 -2.4% | $28,231 +16.7% |
| 2007 | $4,001 +5.8% | $24,187 |
| 2006 | $3,780 +1.2% | $24,187 |
| 2005 | $3,735 +2.5% | $24,187 +40.2% |
| 2004 | $3,643 +3.3% | $17,252 |
| 2003 | $3,527 +16.8% | $17,252 |
| 2002 | $3,018 +9.7% | $17,252 +26.8% |
| 2001 | $2,750 +5.7% | $13,605 |
| 2000 | $2,602 +3.3% | $13,605 |
| 1999 | $2,518 | $13,605 |
Find assessor info on the county website
Monthly payment
Est. payment
Payment breakdown
Explore the cost of this home by adjusting the details. Changes won't be saved.Climate risks
Neighborhood: 60130
Nearby schools
Schools provided by the listing agent
- Elementary: Betsy Ross Elementary School
- Middle: Forest Park Middle School
- District: 91
Source: MRED as distributed by MLS GRID. This data may not be complete. We recommend contacting the local school district to confirm school assignments for this home.
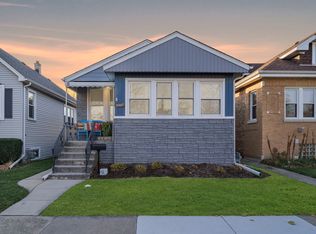
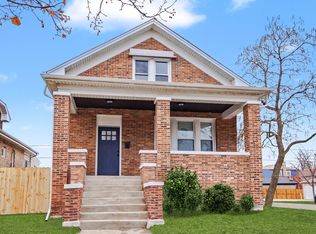
Similar homes
- $470,0004 bd3 ba1.8k sqft1040 Dunlop Ave, Forest Park, IL 60130Active
 MLS ID #12736646, William Mombela, Redfin Corporation. MRED as distributed by MLS GRID
 - $510,0005 bd3 ba2.1k sqft827 Thomas Ave, Forest Park, IL 60130Active
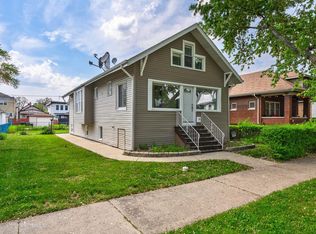 MLS ID #12698298, Youlia Raichev, HomeSmart Connect LLC. MRED as distributed by MLS GRID
 - $525,0004 bd3 ba2.5k sqft2923 N New England Ave, Chicago, IL 60634New
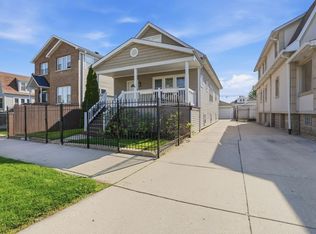 MLS ID #12755391, Victor Senteno, Senteno Real Estate LLC. MRED as distributed by MLS GRID
 - $485,0005 bd3 ba2k sqft17 N Pine Ave, Chicago, IL 60644Active
 MLS ID #12745019, Fernando Villa Roman, RE/MAX Partners. MRED as distributed by MLS GRID
