Skip main navigation
Closed
  • $325,000

    1501 Elm St S, Cambridge, MN 55008

    4beds
    1,744sqft
    Single Family
    Built in 2006
    0.26 Acres Lot
    $315,600 Zestimate®
    $186/sqft
    $2,364 Estimated rent

    Home value

    $315,600

    $300,000 - $331,000

    $2,364/mo

    Zestimate® history
    Loading
    Loading...

    Owner options

    List your home for rent

    $2,364/mo

    Rent Zestimate®

    Find your next renter with Zillow Rental Manager. Plus, with online applications, you can quickly screen prospective tenants – for free.

    Learn more

    $2,364/mo

    Rent Zestimate®

    Refinance and save

    $2,031/mo

    Est. payment

    Refinancing to a lower rate could help reduce your monthly payments and save thousands over the life of the loan.

    See today's rates

    $2,031/mo

    Est. payment

    Explore your selling options

    Work with a Zillow partner agent

    Leverage their expertise and Zillow's premium Showcase listings to get your home seen by more buyers.

    Get started

    List with your own agent

    Get your home in front of millions of buyers by listing it on Zillow.

    Learn how to do it

    Sell it yourself

    Take full control of how buyers see your home on Zillow by listing For Sale by Owner (FSBO).

    List your home

    What's special

    Gas fireplacePrivacy fenceEstablished garden bedsFour comfortable bedroomsDouble sized lotLower-level family roomGreat gathering space
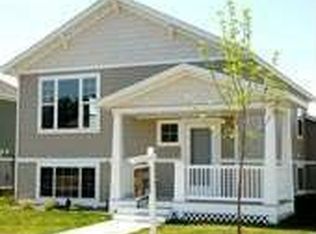
    Rare opportunity to enjoy a double sized lot with generous outdoor space just one block from Central Green Park. The yard features established garden beds, an array of edible landscaping, a privacy fence, and plenty of room to have fun, relax, or entertain. A large deck overlooks the backyard and provides a great gathering space. Inside, the open-concept living area takes in natural light throughout the day, highlighting hand-hewn wood floors on the upper level. Custom built-ins throughout the home provide convenient storage and display. The split-level layout offers four comfortable bedrooms (two up, two down) and two full bathrooms, including a spa-like tiled lower-level bath with an extra deep tub. The lower-level family room features a gas fireplace and a flexible office area with shelving. Private alley access to the garage and driveway adds convenience. Located just one block from Central Green Park with an ice rink, skate park, pickleball and tennis courts, community gardens, and a dog park.

    Zillow last checked:

    Listing updated:

    Listed by:

    Amanda J. Hollen 763-244-0349,

    LPT Realty, LLC,

    Alissia Kreger 763-528-3669

    Bought with:

    Sandy Erickson Real Estate Team

    RE/MAX Results

    Nichole Elizabeth Johnson

    Source: NorthstarMLS as distributed by MLS GRID,MLS#: 7016833MLS Logo

    Facts & features

    Interior

    Bedrooms & bathrooms
    • Bedrooms: 4
    • Bathrooms: 2
    • Full bathrooms: 2
    Bedroom
    • Level: Upper
    • Area: 175.5 Square Feet
    • Dimensions: 13x13.5
    Bedroom 2
    • Level: Upper
    • Area: 123.5 Square Feet
    • Dimensions: 13x9.5
    Bedroom 3
    • Level: Lower
    • Area: 132 Square Feet
    • Dimensions: 12x11
    Bedroom 4
    • Level: Lower
    • Area: 149.5 Square Feet
    • Dimensions: 13x11.5
    Deck
    • Level: Upper
    • Area: 300 Square Feet
    • Dimensions: 12x25
    Dining room
    • Level: Upper
    • Area: 90 Square Feet
    • Dimensions: 7.5x12
    Family room
    • Level: Lower
    • Area: 156 Square Feet
    • Dimensions: 12x13
    Foyer
    • Level: Main
    • Area: 61.75 Square Feet
    • Dimensions: 6.5x9.5
    Kitchen
    • Level: Upper
    • Area: 102 Square Feet
    • Dimensions: 12x8.5
    Laundry
    • Level: Lower
    • Area: 75 Square Feet
    • Dimensions: 10x7.5
    Living room
    • Level: Upper
    • Area: 162.5 Square Feet
    • Dimensions: 12.5x13
    Office
    • Level: Lower
    • Area: 82.5 Square Feet
    • Dimensions: 7.5x11
    Porch
    • Level: Main
    • Area: 28 Square Feet
    • Dimensions: 7x4
    Heating
    • Forced Air
    Cooling
    • Central Air
    Appliances
    • Included: Cooktop, Dishwasher, Dryer, Range, Refrigerator, Stainless Steel Appliance(s), Washer
    • Laundry: Lower Level, Laundry Room, Washer Hookup
    Features
    • Basement: Block,Daylight,Egress Window(s),Full,Partially Finished,Storage Space
    • Number of fireplaces: 1
    • Fireplace features: Family Room, Gas
    Interior area
    • Total structure area: 1,744
    • Total interior livable area: 1,744 sqft
    • Finished area above ground: 872
    • Finished area below ground: 795

    Property

    Parking
    • Total spaces: 2
    • Parking features: Attached, Asphalt, Garage, Garage Door Opener
    • Attached garage spaces: 2
    • Has uncovered spaces: Yes
    • Details: Garage Dimensions (21x22)
    Accessibility
    • Accessibility features: None
    Features
    • Levels: Multi/Split
    • Fencing: Full,Wood
    Lot
    • Size: 0.26 Acres
    • Dimensions: 92 x 118
    • Features: Tree Coverage - Light
    Details
    • Foundation area: 872
    • Additional parcels included: 152800340
    • Parcel number: 152800350
    • Zoning description: Residential-Single Family

    Construction

    Type & style
    • Home type: SingleFamily
    • Property subtype: Single Family
    Materials
    • Block, Frame
    • Roof: Age Over 8 Years,Asphalt,Pitched
    Condition
    • New construction: No
    • Year built: 2006

    Utilities & green energy

    • Electric: Circuit Breakers
    • Gas: Natural Gas
    • Sewer: City Sewer - In Street
    • Water: City Water - In Street
    • Utilities for property: Underground Utilities

    Community & neighborhood

    Location
    • Region: Cambridge
    • Subdivision: Heritage Greens Of Cambridge

    HOA & financial

    HOA
    • Has HOA: No

    Price history

    DateEventPrice
    4/29/2026Sold$325,000+3.2%$186/sqft
    Source: NorthstarMLS as distributed by MLS GRID #7016833 Report a problem
    4/5/2026Pending sale$315,000$181/sqft
    Source: NorthstarMLS as distributed by MLS GRID #7016833 Report a problem
    3/12/2026Listed for sale$315,000+4400%$181/sqft
    Source: NorthstarMLS as distributed by MLS GRID #7016833 Report a problem
    8/13/2019Sold$7,000$4/sqft
    Source: Public Record Report a problem

    Public tax history

    YearProperty taxesTax assessment
    2024$3,512 +4.8%$253,300
    2023$3,352 +4.7%$253,300 +8.9%
    2022$3,202 +11.7%$232,600
    2021$2,866 --
    2020-- --
    2019$2,492 +5.8%$160,000 +37%
    2018$2,356 +2.8%$116,800
    2016$2,292 -2.4%--
    2015$2,348 --
    2014$2,348 +3%--
    2013$2,280 --
    2012-- --
    2011-- --
    2009$1,790 -5.2%$153,100 -0.8%
    2008$1,888 $154,300

    Find assessor info on the county website

    Neighborhood: 55008

    Nearby schools

    GreatSchools rating
    Get a cash offer in 3 minutes
    Find out how much your home could sell for in as little as 3 minutes with a no-obligation cash offer.
    Estimated market value
    $315,600
    Get a cash offer in 3 minutes
    Find out how much your home could sell for in as little as 3 minutes with a no-obligation cash offer.
    Estimated market value
    $315,600