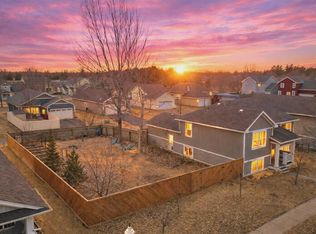
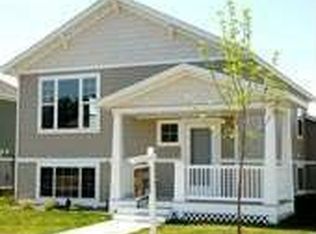
Welcome to 1591 Elm Street South in Cambridge, a charming, move-in ready one-level home offering 1,257 square feet of open-concept living. This two- bedroom, two bath gem features an attached two-car garage that's two feet deeper than neighboring garages. The garage, attic and garage door are all insulated, and reinforced rafters with a pull-down staircase provides excellent storage above the garage. Fully handicapped accessible, the primary bathroom includes a step-in shower with built-in seat and grab bars and there is a very large walk-in primary bedroom closet. The home sits on a slab-on-grade foundation with no HOA, which means no dues, no rules, and complete freedom to enjoy your property and has an in-ground sprinkler system with dual meters to avoid sewer charges on irrigation water. Additional highlights include a forced air furnace with April Aire humidity control, a safety railing in front of the house, and mulched brick-framed landscaping around the entire property. The upgraded stainless-steel appliances stay with the home, and you'll love the covered front and back porches. Perfect for easy, comfortable living.
37 days
|
393
|
23
|
Likely to sell faster than
Zillow last checked:
Listing updated:
Listed by:
Lynda Z. Risch612-290-7607,
Counselor Realty, Inc
Source: NorthstarMLS as distributed by MLS GRID,MLS#: 7080434

Loading...
Facts & features
Interior
Bedrooms & bathrooms
Bedrooms: 2
Bathrooms: 2
Full bathrooms: 1
3/4 bathrooms: 1
Bedroom
Level: Main
Area: 169 Square Feet
Dimensions: 13x13
Bedroom 2
Level: Main
Area: 130 Square Feet
Dimensions: 13x10
Primary bathroom
Level: Main
Area: 70 Square Feet
Dimensions: 10x7
Bathroom
Level: Main
Area: 54 Square Feet
Dimensions: 9x6
Dining room
Level: Main
Area: 126 Square Feet
Dimensions: 14x9
Foyer
Level: Main
Area: 70 Square Feet
Dimensions: 10x7
Kitchen
Level: Main
Area: 154 Square Feet
Dimensions: 14x11
Laundry
Level: Main
Area: 36 Square Feet
Dimensions: 6x6
Living room
Level: Main
Area: 182 Square Feet
Dimensions: 14x13
Patio
Level: Main
Area: 105 Square Feet
Dimensions: 15x7
Porch
Level: Main
Area: 306 Square Feet
Dimensions: 17x18
Utility room
Level: Main
Area: 49 Square Feet
Dimensions: 7x7
Walk in closet
Level: Main
Area: 56 Square Feet
Dimensions: 8x7
Heating
Forced Air
Cooling
Central Air
Appliances
Included: Air-To-Air Exchanger, Dishwasher, Dryer, ENERGY STAR Qualified Appliances, Exhaust Fan, Humidifier, Gas Water Heater, Microwave, Range, Refrigerator, Stainless Steel Appliance(s), Washer, Water Softener Owned
Laundry: Laundry Room, Main Level, Sink
Features
Basement: None
Has fireplace: No
Interior area
Total structure area: 1,257
Total interior livable area: 1,257 sqft
Finished area above ground: 1,257
Finished area below ground: 0
Property
Parking
Total spaces: 2
Parking features: Attached, Asphalt, Garage Door Opener, Insulated Garage, On Street, Storage
Attached garage spaces: 2
Has uncovered spaces: Yes
Details: Garage Dimensions (19x30), Garage Door Height (7), Garage Door Width (16)
Accessibility
Accessibility features: Doors 36"+, Customized Wheelchair Accessible, Grab Bars In Bathroom, Hallways 42"+, Door Lever Handles, No Stairs External, No Stairs Internal
Features
Levels: One
Stories: 1
Patio & porch: Covered, Front Porch, Rear Porch
Fencing: Partial,Privacy
Lot
Size: 6,534 Square Feet
Dimensions: 46 x 123
Details
Foundation area: 1257
Parcel number: 152800330
Zoning description: Residential-Single Family
Construction
Type & style
Home type: SingleFamily
Property subtype: Single Family
Materials
Frame
Roof: Age 8 Years or Less,Architectural Shingle,Asphalt,Pitched
Condition
New construction: No
Year built: 2019
Utilities & green energy
Gas: Natural Gas
Sewer: City Sewer/Connected
Water: City Water/Connected
Utilities for property: Underground Utilities
Community & HOA
Community
Subdivision: Heritage Greens Of Cambridge
HOA
Has HOA: No
Location
Region: Cambridge
Financial & listing details
Price per square foot: $251/sqft
Tax assessed value: $297,100
Annual tax amount: $3,914
Date on market: 6/10/2026
Road surface type: Paved
Estimated market value
Zestimate®
$313,300
Estimated sales range
$298,000 - $329,000
Rent Zestimate®
$1,964/mo
Price history
Date
Event
Price
7/10/2026
Price change
$314,900-1.6%$251/sqft
Source: NorthstarMLS as distributed by MLS GRID #7080434Report a problem
6/12/2026
Listed for sale
$319,900+45.9%$254/sqft
Source: NorthstarMLS as distributed by MLS GRID #7080434Report a problem
10/25/2019
Sold
$219,244+1758%$174/sqft
Source: NorthstarMLS as distributed by MLS GRID #5267116Report a problem
5/31/2018
Sold
$11,800$9/sqft
Source: NorthstarMLS as distributed by MLS GRID #4636801Report a problem
Explore the cost of this home by adjusting the details. Changes won't be saved.
Principal & interest
$1,547
Mortgage insurance
$0
Property taxes
$170
Home insurance
$105
HOA fees
$0
Utilities
Not included
All calculations are estimates and provided by Zillow, Inc. for informational purposes only. Actual amounts may vary.
HOA fees may include property taxes on listings classified as Co-Ops. Contact the listing agent and/or owner for fee details.
Mortgage interest rates are dependent on a number of factors, including credit score, down payment, and repayment length. Interest rate data provided by Zillow Group Marketplace, Inc. as of 1/1/1970 from various mortgage lenders with which we have lead or other similar arrangements; the Estimated Payment is an average of those rates.
See how much you could borrow to make a competitive offer.