Welcome to a luxurious urban oasis at the Amero in coveted Cow Hollow. This sleek, tri-level townhouse offers 3 beds, 3.5 baths, and 2,587 sq. ft. of modern elegance. This unit is only one of three, three story townhouses in the building. Built in 2014, the residence showcases wide-plank hardwood floors, abundant natural light, and an open floor plan. The gourmet kitchen features top-tier appliances and a quartz dining bar, while the inviting living room leads to a serene garden patio. A flexible mezzanine family room provides additional space for relaxation or entertainment. Plus an additional bedroom. The upper level houses two en-suite bedrooms with a balcony. Custom closets, in-unit laundry, and 1-car parking add convenience. The Amero's high-end amenities include a stylish lobby, elevator, and a rooftop terrace with BBQs, fire pits, and breathtaking Golden Gate Bridge panoramas. Perfectly situated near vibrant Union and Polk Streets, Fort Mason, and the bustling Chestnut Street scene, this sophisticated townhouse offers an unparalleled urban living experience.
Sold for $2,817,000
$2,817,000
1501 Filbert St #Townhouse 1a, San Francisco, CA 94123
3beds
2,587sqft
Condominium
Built in 2014
-- sqft lot
$3,292,800 Zestimate®
$1,089/sqft
$9,896 Estimated rent
Home value
$3,292,800
$2.96M - $3.66M
$9,896/mo
Zestimate® history
Owner options
List your home for rent
$9,896/mo
Rent Zestimate®
Find your next renter with Zillow Rental Manager. Plus, with online applications, you can quickly screen prospective tenants – for free.
$9,896/mo
Rent Zestimate®
Refinance and save
$19,407/mo
Est. payment
Refinancing to a lower rate could help reduce your monthly payments and save thousands over the life of the loan.
$19,407/mo
Est. payment
Explore your selling options
Work with a Zillow partner agent
Leverage their expertise and Zillow's premium Showcase listings to get your home seen by more buyers.
Get startedList with your own agent
Get your home in front of millions of buyers by listing it on Zillow.
Learn how to do itSell it yourself
Take full control of how buyers see your home on Zillow by listing For Sale by Owner (FSBO).
List your homeWhat's special
Gourmet kitchenAbundant natural lightQuartz dining barSerene garden patioStylish lobbyRooftop terraceOpen floor plan
Zillow last checked:
Listing updated:
Listed by:
Lauren Klapper DRE #02136829 415-990-1773,
City Real Estate 415-325-2295
Bought with:
Priyanka Jain, DRE #01972874
Compass
Source: SFAR,MLS#: 425004543 Originating MLS: San Francisco Association of REALTORS
Originating MLS: San Francisco Association of REALTORSFacts & features
Interior
Bedrooms & bathrooms
- Bedrooms: 3
- Bathrooms: 4
- Full bathrooms: 3
- 1/2 bathrooms: 1
Primary bedroom
- Features: Balcony, Closet, Sitting Area, Walk-In Closet
- Area: 0
- Dimensions: 0 x 0
Bedroom 1
- Area: 0
- Dimensions: 0 x 0
Bedroom 2
- Area: 0
- Dimensions: 0 x 0
Bedroom 3
- Area: 0
- Dimensions: 0 x 0
Bedroom 4
- Area: 0
- Dimensions: 0 x 0
Primary bathroom
- Features: Double Vanity, Low-Flow Toilet(s), Multiple Shower Heads, Shower Stall(s), Soaking Tub, Tile
Bathroom
- Features: Double Vanity, Low-Flow Toilet(s), Quartz, Shower Stall(s), Tub w/Shower Over
Dining room
- Features: Bar, Dining/Family Combo, Dining/Living Combo
- Level: Lower
- Area: 0
- Dimensions: 0 x 0
Family room
- Level: Main
- Area: 0
- Dimensions: 0 x 0
Kitchen
- Features: Kitchen/Family Combo, Marble Counter, Pantry Closet, Quartz Counter, Stone Counters
- Area: 0
- Dimensions: 0 x 0
Living room
- Features: Cathedral/Vaulted, Deck Attached, Great Room
- Level: Lower
- Area: 0
- Dimensions: 0 x 0
Heating
- Central, Electric, Radiant
Appliances
- Included: Dishwasher, Disposal, Free-Standing Electric Range, Free-Standing Gas Oven, Free-Standing Refrigerator, Range Hood, Microwave, Plumbed For Ice Maker, Washer/Dryer Stacked
- Laundry: Cabinets, Laundry Closet, Other, See Remarks
Features
- Cathedral Ceiling(s), Formal Entry
- Flooring: Carpet, Stone, Wood
- Windows: Double Pane Windows, Window Coverings
- Has fireplace: No
- Common walls with other units/homes: End Unit
Interior area
- Total structure area: 2,587
- Total interior livable area: 2,587 sqft
Property
Parking
- Total spaces: 1
- Parking features: Driveway, Attached, Covered, Enclosed, Garage Door Opener, Side By Side, On Site
- Attached garage spaces: 1
- Has uncovered spaces: Yes
Features
- Levels: Three Or More
- Entry location: Ground Floor
- Patio & porch: Uncovered Deck, Uncovered Patio
- Exterior features: Balcony, Uncovered Courtyard
Lot
- Size: 0.25 Acres
Details
- Parcel number: 0527055
- Special conditions: Standard
- Other equipment: Intercom
Construction
Type & style
- Home type: Condo
- Architectural style: Contemporary,Modern/High Tech
- Property subtype: Condominium
- Attached to another structure: Yes
Condition
- Updated/Remodeled
- New construction: No
- Year built: 2014
Utilities & green energy
- Sewer: Public Sewer
- Water: Public
- Utilities for property: Cable Available, Internet Available
Community & HOA
Community
- Security: Carbon Monoxide Detector(s), Fire Alarm, Secured Access, Smoke Detector(s)
HOA
- Has HOA: Yes
- Amenities included: Barbecue, Roof Deck
- Services included: Common Areas, Insurance on Structure, Internet, Maintenance Structure, Maintenance Grounds, Management, Roof, Sewer, Trash, Water
- HOA fee: $1,557 monthly
- HOA name: Amero HOA
- HOA phone: 415-401-2000
Location
- Region: San Francisco
- Elevation: 0
Financial & listing details
- Price per square foot: $1,089/sqft
- Tax assessed value: $1,859,330
- Annual tax amount: $22,798
- Price range: $2.8M - $2.8M
- Date on market: 1/20/2025
- Cumulative days on market: 38 days
- Total actual rent: 0
- Road surface type: Paved Sidewalk
Price history
| Date | Event | Price |
|---|---|---|
| 4/3/2025 | Sold | $2,817,000-1.2%$1,089/sqft |
Source:  SFAR #425004543 Report a problem SFAR #425004543 Report a problem | ||
| 2/28/2025 | Pending sale | $2,850,000$1,102/sqft |
Source: SFAR #425004543 Report a problem | ||
| 2/12/2025 | Contingent | $2,850,000$1,102/sqft |
Source: SFAR #425004543 Report a problem | ||
| 1/20/2025 | Listed for sale | $2,850,000$1,102/sqft |
Source: SFAR #425004543 Report a problem | ||
| 12/11/2024 | Listing removed | $2,850,000$1,102/sqft |
Source: SFAR #424082198 Report a problem | ||
| 12/2/2024 | Listed for sale | $2,850,000+5.6%$1,102/sqft |
Source: SFAR #424082198 Report a problem | ||
| 6/18/2024 | Sold | $2,700,000-4.4%$1,044/sqft |
Source: SFAR #424014202 Report a problem | ||
| 6/6/2024 | Pending sale | $2,825,000$1,092/sqft |
Source: SFAR #424014202 Report a problem | ||
| 6/3/2024 | Contingent | $2,825,000$1,092/sqft |
Source: SFAR #424014202 Report a problem | ||
| 3/22/2024 | Listed for sale | $2,825,000+4.6%$1,092/sqft |
Source: SFAR #424014202 Report a problem | ||
| 3/30/2018 | Sold | $2,700,000+1.9%$1,044/sqft |
Source: SFAR #466434 Report a problem | ||
| 3/10/2018 | Pending sale | $2,650,000$1,024/sqft |
Source: King Realty Group #466434 Report a problem | ||
| 3/6/2018 | Price change | $2,650,000-3.6%$1,024/sqft |
Source: King Realty Group #466434 Report a problem | ||
| 1/22/2018 | Listed for sale | $2,749,000+10.2%$1,063/sqft |
Source: King Realty Group #466434 Report a problem | ||
| 4/8/2015 | Sold | $2,495,000$964/sqft |
Source: Public Record Report a problem | ||
Public tax history
| Year | Property taxes | Tax assessment |
|---|---|---|
| 2025 | $22,798 -36.8% | $1,859,330 -38.3% |
| 2024 | $36,072 +1.5% | $3,011,898 +2% |
| 2023 | $35,541 +1.9% | $2,952,842 +2% |
| 2022 | $34,885 +16.8% | $2,894,944 +17.4% |
| 2021 | $29,874 -13.3% | $2,466,000 -12.2% |
| 2020 | $34,456 +3.7% | $2,809,080 +2% |
| 2019 | $33,220 +6% | $2,754,000 +4.5% |
| 2018 | $31,348 +2.2% | $2,635,382 +2% |
| 2017 | $30,681 +1.5% | $2,583,708 +2% |
| 2016 | $30,222 +412.7% | $2,533,048 +439.9% |
| 2015 | $5,894 | $469,204 |
Find assessor info on the county website
Neighborhood: Union Street
Nearby homes
- $1,300,0002 bd2 ba1.2k sqft1501 Filbert St APT 6A, San Francisco, CA 94123Sold
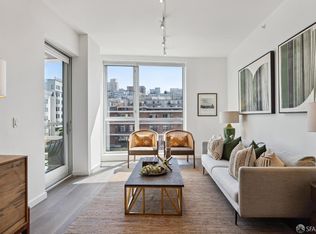
- $2,810,0002 bd3 ba1.8k sqft1501 Filbert St #PENTHOUSE 7F, San Francisco, CA 94123Sold

- $2,805,0002 bd3 ba1.8k sqft1501 Filbert St UNIT PENTHOUSE 7G, San Francisco, CA 94123Sold

- $1,828,9002 bd2 ba1k sqft1501 Filbert St #PH7C, San Francisco, CA 94123Off Market
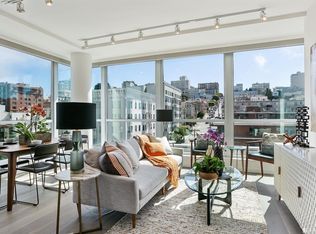
- $1,503,3002 bd2 ba1.1k sqft1501 Filbert St APT 4B, San Francisco, CA 94123Off Market
- $1,469,0002 bd2 ba1.1k sqft1501 Filbert St APT 3B, San Francisco, CA 94123Off Market
- $2,232,2003 bd3 ba2.3k sqft1501 Filbert St APT 5B, San Francisco, CA 94123Off Market
- $1,530,4002 bd2 ba1k sqft1501 Filbert St APT 7C, San Francisco, CA 94123Off Market
Nearby schools
GreatSchools rating
- 6/10Sherman Elementary SchoolGrades: K-5Distance: 0.1 mi
- 7/10Marina Middle SchoolGrades: 6-8Distance: 0.7 mi
- 7/10Galileo High SchoolGrades: 9-12Distance: 0.3 mi
Get a cash offer in 3 minutes
Find out how much your home could sell for in as little as 3 minutes with a no-obligation cash offer.
Estimated market value
$3,292,800
Get a cash offer in 3 minutes
Find out how much your home could sell for in as little as 3 minutes with a no-obligation cash offer.
Estimated market value
$3,292,800
- California
- San Francisco County
- San Francisco
- 94123
- Union Street
- 1501 Filbert St Unit Townhouse 1a
Nearby cities
Nearby neighborhoods
Nearby zip codes
Other San Francisco Topics
