When it's all about the View! This spectacular Trophy Penthouse plays host to some of the most iconic GGBridge views found in SF. Whether you are entertaining on the 755sqft private roof deck or in the modern open living/dining room, you can't help but enjoy the breathtaking views! This sleek corner condo offers an ideal floor plan, featuring a variety of thoughtful upgrades including a custom built-in wine fridge, custom cabinetry & the reconfiguring of walls to expand the DR & guest bedrm. The main level includes an inviting foyer that leads to the open dining/living room, gourmet kitchen, powder rm & private view balcony! The spacious designer kitchen is outfitted w/chic quartz countertops, 6-burner Bertazzoni gas range, Thermador fridge & breakfast bar. The private lower level features a well scaled guest bedrm, chic full bath & a primary suite w/walk in closet, stunning spa-like bath w/double sink vanity & glass surround shower & tub. In-unit laundry & 2 car pkg. The HOA amenities include a welcoming lounge, common roof deck w/BBQ, fire pit & seating. Located in one of SF's most desirable neighborhoods, this Cow Hollow PH is just steps from the amenities of Union St & upper Polk cafes & shops close to nearby Fort Mason, Marina Green & St. Francis Yacht Club!
Sold for $2,805,000
$2,805,000
1501 Filbert St Unit Penthouse 7g, San Francisco, CA 94123
2beds
1,850sqft
Condominium
Built in ----
-- sqft lot
$2,699,100 Zestimate®
$1,516/sqft
$7,825 Estimated rent
Home value
$2,699,100
$2.38M - $3.05M
$7,825/mo
Zestimate® history
Owner options
List your home for rent
$7,825/mo
Rent Zestimate®
Find your next renter with Zillow Rental Manager. Plus, with online applications, you can quickly screen prospective tenants – for free.
$7,825/mo
Rent Zestimate®
Refinance and save
$19,236/mo
Est. payment
Refinancing to a lower rate could help reduce your monthly payments and save thousands over the life of the loan.
$19,236/mo
Est. payment
Explore your selling options
Work with a Zillow partner agent
Leverage their expertise and Zillow's premium Showcase listings to get your home seen by more buyers.
Get startedList with your own agent
Get your home in front of millions of buyers by listing it on Zillow.
Learn how to do itSell it yourself
Take full control of how buyers see your home on Zillow by listing For Sale by Owner (FSBO).
List your homeWhat's special
Zillow last checked:
Listing updated:
Listed by:
Cece A. Doricko DRE #01513516 415-264-7482,
Compass 415-660-9955
Bought with:
Deniz Kahramaner, DRE #02052865
ATLASA
Source: SFAR,MLS#: 424005207 Originating MLS: San Francisco Association of REALTORS
Originating MLS: San Francisco Association of REALTORSFacts & features
Interior
Bedrooms & bathrooms
- Bedrooms: 2
- Bathrooms: 3
- Full bathrooms: 2
- 1/2 bathrooms: 1
Primary bedroom
- Features: Walk-In Closet
- Area: 0
- Dimensions: 0 x 0
Bedroom 1
- Area: 0
- Dimensions: 0 x 0
Bedroom 2
- Area: 0
- Dimensions: 0 x 0
Bedroom 3
- Area: 0
- Dimensions: 0 x 0
Bedroom 4
- Area: 0
- Dimensions: 0 x 0
Primary bathroom
- Features: Double Vanity, Low-Flow Toilet(s), Shower Stall(s), Soaking Tub, Stone, Tile
Bathroom
- Features: Shower Stall(s), Stone, Tile
Dining room
- Features: Dining/Living Combo
- Level: Main
- Area: 0
- Dimensions: 0 x 0
Family room
- Area: 0
- Dimensions: 0 x 0
Kitchen
- Features: Kitchen/Family Combo, Quartz Counter
- Level: Main
- Area: 0
- Dimensions: 0 x 0
Living room
- Features: Deck Attached, View
- Level: Main
- Area: 0
- Dimensions: 0 x 0
Appliances
- Included: Dishwasher, Disposal, Free-Standing Gas Range, Free-Standing Refrigerator, Gas Cooktop, Microwave, Wine Refrigerator, Washer/Dryer Stacked
- Laundry: Laundry Closet
Features
- Formal Entry
- Flooring: Carpet, Tile, Wood
- Windows: Window Coverings
- Has fireplace: No
- Common walls with other units/homes: End Unit,No One Above
Interior area
- Total structure area: 1,850
- Total interior livable area: 1,850 sqft
Property
Parking
- Total spaces: 2
- Parking features: Driveway, Assigned, Garage Door Opener, Inside Entrance, Independent, On Site
- Has garage: Yes
- Has uncovered spaces: Yes
Features
- Stories: 2
- Entry location: Penthouse(s)
- Patio & porch: Covered, Deck
- Exterior features: Balcony
- Has view: Yes
- View description: Bay, City, City Lights, Golden Gate Bridge, Marina, Panoramic, San Francisco, Water
- Has water view: Yes
- Water view: Bay,Water
Details
- Parcel number: 0527081
- Special conditions: Standard
Construction
Type & style
- Home type: Condo
- Architectural style: Contemporary,Modern/High Tech
- Property subtype: Condominium
- Attached to another structure: Yes
Condition
- New Construction
- New construction: Yes
Utilities & green energy
- Sewer: Public Sewer
- Water: Public
Community & HOA
Community
- Security: Carbon Monoxide Detector(s), Secured Access, Smoke Detector(s)
HOA
- Has HOA: Yes
- Amenities included: Barbecue, Roof Deck
- Services included: Common Areas, Insurance on Structure, Internet, Maintenance Structure, Maintenance Grounds, Management, Sewer, Trash, Water
- HOA fee: $1,222 monthly
- HOA name: Amero
- HOA phone: 415-401-2000
Location
- Region: San Francisco
- Elevation: 0
Financial & listing details
- Price per square foot: $1,516/sqft
- Price range: $2.8M - $2.8M
- Date on market: 2/15/2024
- Cumulative days on market: 26 days
- Total actual rent: 0
- Road surface type: Paved Sidewalk, Paved
Price history
| Date | Event | Price |
|---|---|---|
| 4/10/2024 | Sold | $2,805,000-9.4%$1,516/sqft |
Source:  SFAR #424005207 Report a problem SFAR #424005207 Report a problem | ||
| 4/4/2024 | Pending sale | $3,095,000$1,673/sqft |
Source: SFAR #424005207 Report a problem | ||
| 3/8/2024 | Listed for sale | $3,095,000$1,673/sqft |
Source: SFAR #424005207 Report a problem | ||
| 2/15/2024 | Listing removed | -- |
Source: SFAR #424005207 Report a problem | ||
| 2/15/2024 | Listed for sale | $3,095,000-10.9%$1,673/sqft |
Source: SFAR #424005207 Report a problem | ||
| 2/27/2015 | Sold | $3,475,000$1,878/sqft |
Source: SFAR #428144 Report a problem | ||
Public tax history
Tax history is unavailable.
Neighborhood: Union Street
Nearby homes
- $1,300,0002 bd2 ba1.2k sqft1501 Filbert St APT 6A, San Francisco, CA 94123Sold
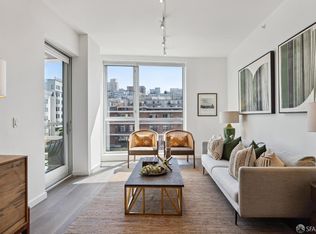
- $2,810,0002 bd3 ba1.8k sqft1501 Filbert St #PENTHOUSE 7F, San Francisco, CA 94123Sold

- $2,817,0003 bd4 ba2.5k sqft1501 Filbert St #TOWNHOUSE 1A, San Francisco, CA 94123Sold

- $1,828,9002 bd2 ba1k sqft1501 Filbert St #PH7C, San Francisco, CA 94123Off Market
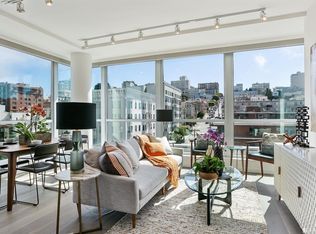
- $1,503,3002 bd2 ba1.1k sqft1501 Filbert St APT 4B, San Francisco, CA 94123Off Market
- $1,469,0002 bd2 ba1.1k sqft1501 Filbert St APT 3B, San Francisco, CA 94123Off Market
- $2,232,2003 bd3 ba2.3k sqft1501 Filbert St APT 5B, San Francisco, CA 94123Off Market
- $1,541,0002 bd2 ba1k sqft1501 Filbert St APT 7C, San Francisco, CA 94123Off Market
Nearby schools
GreatSchools rating
- 6/10Sherman Elementary SchoolGrades: K-5Distance: 0.1 mi
- 7/10Marina Middle SchoolGrades: 6-8Distance: 0.7 mi
- 7/10Galileo High SchoolGrades: 9-12Distance: 0.3 mi
Schools provided by the listing agent
- District: San Francisco
Source: SFAR. This data may not be complete. We recommend contacting the local school district to confirm school assignments for this home.
Get a cash offer in 3 minutes
Find out how much your home could sell for in as little as 3 minutes with a no-obligation cash offer.
Estimated market value
$2,699,100
Get a cash offer in 3 minutes
Find out how much your home could sell for in as little as 3 minutes with a no-obligation cash offer.
Estimated market value
$2,699,100
- California
- San Francisco County
- San Francisco
- 94123
- Union Street
- 1501 Filbert St Unit Penthouse 7g
Nearby cities
Nearby neighborhoods
Nearby zip codes
Other San Francisco Topics
