Beautiful bright and sunny end-unit townhouse in the desirable Ransom Oaks community! This spacious condo offers an open-concept first floor with a large living area featuring a gas fireplace, formal dining area, and an updated fully applianced kitchen with breakfast bar and large pantry. Sliding glass doors lead to a private patio and serene yard, perfect for relaxing or entertaining.
The home offers 2 bedrooms, 1.5 baths, and ample closet space throughout. The second floor includes the full bath and generously sized bedrooms, while the finished, carpeted basement provides two additional great-sized rooms with closets, one with egress window installed for additional living space)offering flexible space for office, guest, workout, or recreation use.
Additional highlights include an attached garage, an extra reserved parking space, and access to Ransom Oaks amenities including a pool, playground, and tennis courts. Pets are allowed with board approval.
Closed
$235,000
1501 Forest Edge Dr, East Amherst, NY 14051
2beds
1,322sqft
Townhouse, Condominium
Built in 1974
-- sqft lot
$236,200 Zestimate®
$178/sqft
$2,035 Estimated rent
Home value
$236,200
$224,000 - $248,000
$2,035/mo
Zestimate® history
Owner options
List your home for rent
$2,035/mo
Rent Zestimate®
Find your next renter with Zillow Rental Manager. Plus, with online applications, you can quickly screen prospective tenants – for free.
$2,035/mo
Rent Zestimate®
Refinance and save
$1,572/mo
Est. payment
Refinancing to a lower rate could help reduce your monthly payments and save thousands over the life of the loan.
$1,572/mo
Est. payment
Explore your selling options
Work with a Zillow partner agent
Leverage their expertise and Zillow's premium Showcase listings to get your home seen by more buyers.
Get startedList with your own agent
Get your home in front of millions of buyers by listing it on Zillow.
Learn how to do itSell it yourself
Take full control of how buyers see your home on Zillow by listing For Sale by Owner (FSBO).
List your homeWhat's special
Gas fireplaceSerene yardFinished carpeted basementGenerously sized bedroomsAttached garageSpacious condoPrivate patio
Zillow last checked:
Listing updated:
Listed by:
Dana Sciolino 716-544-1631,
WNY Metro Roberts Realty
Bought with:
Lisa Fogarty, 10401298106
Howard Hanna WNY Inc.
Source: NYSAMLSs,MLS#: B1673333 Originating MLS: Buffalo
Originating MLS: BuffaloFacts & features
Interior
Bedrooms & bathrooms
- Bedrooms: 2
- Bathrooms: 2
- Full bathrooms: 1
- 1/2 bathrooms: 1
- Main level bathrooms: 1
Heating
- Gas, Forced Air
Cooling
- Central Air
Appliances
- Included: Built-In Range, Built-In Oven, Dryer, Dishwasher, Gas Water Heater, Refrigerator, Washer
- Laundry: In Basement, In Unit
Features
- Breakfast Bar, Separate/Formal Dining Room, Separate/Formal Living Room, Storage, Walk-In Pantry, Window Treatments, Convertible Bedroom
- Flooring: Carpet, Tile, Varies
- Windows: Drapes
- Basement: Finished,Sump Pump
- Number of fireplaces: 1
Interior area
- Total structure area: 1,322
- Total interior livable area: 1,322 sqft
Property
Parking
- Total spaces: 1
- Parking features: Assigned, Attached, Garage, One Space, Garage Door Opener
- Attached garage spaces: 1
Features
- Levels: Two
- Stories: 2
- Patio & porch: Patio
- Exterior features: Barbecue, Patio, Tennis Court(s)
- Pool features: Association, Community
Lot
- Size: 9.9 Acres
- Dimensions: 21 x 80
- Features: Irregular Lot
Details
- Parcel number: 1422890282500001047000
- Special conditions: Estate
Construction
Type & style
- Home type: Condo
- Property subtype: Townhouse, Condominium
Materials
- Vinyl Siding
- Roof: Asphalt
Condition
- Resale
- Year built: 1974
Utilities & green energy
- Electric: Circuit Breakers
- Sewer: Connected
- Water: Connected, Public
- Utilities for property: Cable Available, Electricity Connected, High Speed Internet Available, Sewer Connected, Water Connected
Community & HOA
HOA
- Amenities included: Clubhouse, Pool, Tennis Court(s)
- Services included: Common Area Maintenance, Common Area Insurance, Insurance, Maintenance Structure, Reserve Fund, Sewer, Snow Removal, Trash, Water
- HOA fee: $220 monthly
- HOA name: Forest Edge / Ransom Oaks
Location
- Region: East Amherst
Financial & listing details
- Price per square foot: $178/sqft
- Tax assessed value: $239,000
- Annual tax amount: $5,504
- Date on market: 4/13/2026
- Cumulative days on market: 6 days
- Listing terms: Cash,Conventional,FHA,VA Loan
Price history
| Date | Event | Price |
|---|---|---|
| 6/22/2026 | Sold | $235,000-6%$178/sqft |
Source:  NYSAMLSs #B1673333 Report a problem NYSAMLSs #B1673333 Report a problem | ||
| 4/28/2026 | Pending sale | $249,900$189/sqft |
Source: NYSAMLSs #B1673333 Report a problem | ||
| 4/28/2026 | Listed for sale | $249,900$189/sqft |
Source: NYSAMLSs #B1673333 Report a problem | ||
| 4/19/2026 | Listing removed | $249,900$189/sqft |
Source: NYSAMLSs #B1673333 Report a problem | ||
| 4/16/2026 | Listed for sale | $249,900+117.5%$189/sqft |
Source: NYSAMLSs #B1673333 Report a problem | ||
| 2/16/2008 | Listing removed | $114,900$87/sqft |
Source: Listhub #291242 Report a problem | ||
| 1/17/2008 | Listed for sale | $114,900+27.7%$87/sqft |
Source: Listhub #291242 Report a problem | ||
| 6/26/1996 | Sold | $90,000$68/sqft |
Source: Public Record Report a problem | ||
Public tax history
| Year | Property taxes | Tax assessment |
|---|---|---|
| 2025 | -- | $239,000 |
| 2024 | -- | $239,000 +88.2% |
| 2023 | -- | $127,000 |
| 2022 | -- | $127,000 |
| 2021 | -- | $127,000 |
| 2020 | -- | $127,000 |
| 2019 | -- | $127,000 |
| 2018 | -- | $127,000 |
| 2017 | $2,877 +107.4% | $127,000 +19.1% |
| 2016 | $1,387 | $106,600 |
| 2015 | -- | $106,600 |
| 2014 | -- | $106,600 |
| 2013 | -- | $106,600 |
| 2012 | -- | $106,600 |
| 2011 | -- | $106,600 |
| 2010 | -- | $106,600 |
| 2009 | -- | $106,600 -1.3% |
| 2008 | -- | $108,000 |
| 2007 | -- | $108,000 |
| 2006 | -- | $108,000 |
| 2005 | -- | $108,000 +38.8% |
| 2004 | -- | $77,800 |
| 2003 | -- | $77,800 |
| 2002 | -- | $77,800 |
| 2001 | -- | $77,800 |
| 2000 | -- | $77,800 |
Find assessor info on the county website
Neighborhood: 14051
Nearby homes
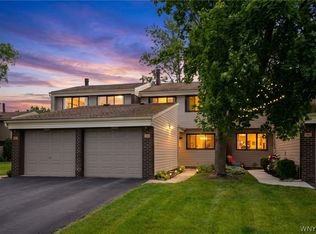
- $279,0003 bd3 ba1.5k sqft1502 Forest Edge Dr, East Amherst, NY 14051Pending
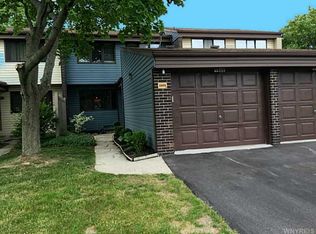
- $301,5003 bd3 ba1.5k sqft1503 Forest Edge Dr, East Amherst, NY 14051Off Market
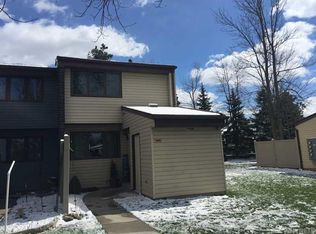
- $247,2002 bd2 ba1.1k sqft1406 Netherton Ct, East Amherst, NY 14051Off Market
- $258,6002 bd1 ba1.3k sqft1504 Forest Edge Dr, East Amherst, NY 14051Off Market
- $294,5003 bd2 ba1.5k sqft1405 Netherton Ct, East Amherst, NY 14051Off Market
- $316,0003 bd3 ba1.5k sqft1404 Netherton Ct, East Amherst, NY 14051Off Market
- $304,0003 bd3 ba1.5k sqft1403 Netherton Ct, East Amherst, NY 14051Off Market
- $339,0002 bd2 ba1.4k sqft1601 Forest Edge Dr, East Amherst, NY 14051Off Market
Nearby schools
GreatSchools rating
- 6/10Dodge Elementary SchoolGrades: K-4Distance: 1.3 mi
- 6/10Casey Middle SchoolGrades: 5-8Distance: 2 mi
- 9/10Williamsville North High SchoolGrades: 9-12Distance: 2 mi
Schools provided by the listing agent
- District: Williamsville
Source: NYSAMLSs. This data may not be complete. We recommend contacting the local school district to confirm school assignments for this home.
Sell for more on Zillow
Get a Zillow Showcase℠ listing at no additional cost and you could sell for .
$236,200
2% more
+$4,724
With Zillow Showcase(estimated)
$240,924
- New York
- Erie County
- East Amherst
- 14051
- 1501 Forest Edge Dr
Nearby cities
Nearby zip codes
Other East Amherst Topics
