Skip main navigation
Off market
Street View
  • $321,700

    1404 Netherton Ct, East Amherst, NY 14051

    3beds
    3baths
    1,531sqft
    Condo
    Built in 1974
    -- sqft lot
    $321,700 Zestimate®
    $210/sqft
    $2,411 Estimated rent

    Home value

    $321,700

    $299,000 - $344,000

    $2,411/mo

    Zestimate® history
    Loading
    Loading...

    Owner options

    List your home for rent

    $2,411/mo

    Rent Zestimate®

    Find your next renter with Zillow Rental Manager. Plus, with online applications, you can quickly screen prospective tenants – for free.

    Learn more

    $2,411/mo

    Rent Zestimate®

    Refinance and save

    $2,194/mo

    Est. payment

    Refinancing to a lower rate could help reduce your monthly payments and save thousands over the life of the loan.

    See today's rates

    $2,194/mo

    Est. payment

    Explore your selling options

    Work with a Zillow partner agent

    Leverage their expertise and Zillow's premium Showcase listings to get your home seen by more buyers.

    Get started

    List with your own agent

    Get your home in front of millions of buyers by listing it on Zillow.

    Learn how to do it

    Sell it yourself

    Take full control of how buyers see your home on Zillow by listing For Sale by Owner (FSBO).

    List your home

    What's special

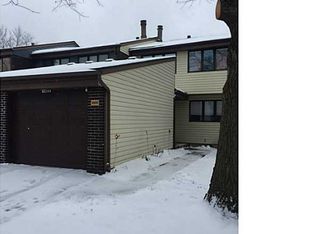
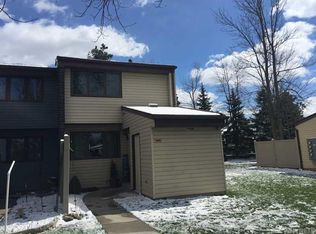
    Walk right from the garage into the foyer to the spacious & bright 1st flr w/new African mahogany laminate flooring throughout. Updated kitch w/maple cabinets, all new appliances, corian counters & walk in pantry. Frml DR w/slider to patio. Master suite features vanity w/soft close doors, recessed lighting, ceramic tile shower, custom closet organizer & slider leading to covered private deck. All baths remodeled, top to bottom professionally painted, fin bsmnt, new furnace (04), new Pella Storm doors in front & back, new A/C(12), & all new carpets. Truly one of the nicest in the development.

    This property is off market, which means it's not currently listed for sale or rent on Zillow. This may be different from what's available on other websites or public sources.
    Facts & features

    Interior

    Bedrooms & bathrooms
    • Bedrooms: 3
    • Bathrooms: 3
    Heating
    • Forced air, Gas
    Cooling
    • Central
    Appliances
    • Included: Dishwasher, Garbage disposal, Microwave, Range / Oven, Refrigerator, Washer
    Features
    • Flooring: Tile, Carpet, Laminate
    Interior area
    • Total interior livable area: 1,531 sqft

    Property

    Parking
    • Parking features: Garage - Attached
    Features
    • Exterior features: Vinyl, Brick
    Lot
    • Size: 9.90 Acres
    Details
    • Parcel number: 1422892825144

    Construction

    Type & style
    • Home type: Condo
    Materials
    • Wood
    • Roof: Other
    Condition
    • Year built: 1974

    Community & neighborhood

    Location
    • Region: East Amherst

    Price history

    DateEventPrice
    7/15/2013Sold$139,000-0.4%$91/sqft
    Source: NYSAMLSs #B425305 Report a problem
    3/15/2013Listed for sale$139,500+24%$91/sqft
    Source: M J Peterson Real Estate #B425305 Report a problem
    5/2/2011Sold$112,500-2.1%$73/sqft
    Source: Public Record Report a problem
    2/16/2011Listed for sale$114,900$75/sqft
    Source: Realty USA #379502 Report a problem

    Public tax history

    YearProperty taxesTax assessment
    2025-- $255,000
    2024-- $255,000 +71.1%
    2023-- $149,000
    2022-- $149,000
    2021-- $149,000
    2020-- $149,000
    2019-- $149,000
    2018-- $149,000
    2017$3,534 +119.3%$149,000 +15.4%
    2016$1,612 $129,100
    2015-- $129,100
    2014-- $129,100
    2013-- $129,100
    2012-- $129,100
    2011-- $129,100
    2010-- $129,100
    2009-- $129,100 +24.1%
    2008-- $104,000
    2007-- $104,000
    2006-- $104,000
    2005-- $104,000 +15.2%
    2004-- $90,300
    2003-- $90,300
    2002-- $90,300
    2001-- $90,300
    2000-- $90,300

    Find assessor info on the county website

    Neighborhood: 14051

    Nearby schools

    GreatSchools rating
    Schools provided by the listing agent
    • Elementary: Dodge
    • Middle: Casey
    • High: Williamsville North
    • District: Williamsville

    Source: The MLS. This data may not be complete. We recommend contacting the local school district to confirm school assignments for this home.

    Sell for more on Zillow
    Get a Zillow Showcase℠ listing at no additional cost and you could sell for .
    $321,700
    2% more
    +$6,434
    With Zillow Showcase(estimated)
    $328,134