Skip main navigation
Off market
  • $484,900

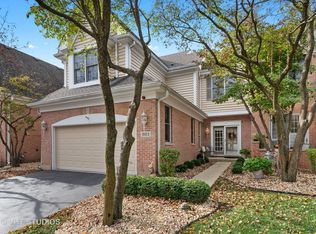
    1501 Greenbriar Pl #1501, Naperville, IL 60564

    3beds
    2,227sqft
    Townhouse
    Built in 1993
    -- sqft lot
    $484,900 Zestimate®
    $218/sqft
    $3,424 Estimated rent

    Home value

    $484,900

    $461,000 - $509,000

    $3,424/mo

    Zestimate® history
    Loading
    Loading...

    Owner options

    List your home for rent

    $3,424/mo

    Rent Zestimate®

    Find your next renter with Zillow Rental Manager. Plus, with online applications, you can quickly screen prospective tenants – for free.

    Learn more

    $3,424/mo

    Rent Zestimate®

    Refinance and save

    $3,805/mo

    Est. payment

    Refinancing to a lower rate could help reduce your monthly payments and save thousands over the life of the loan.

    See today's rates

    $3,805/mo

    Est. payment

    Explore your selling options

    Work with a Zillow partner agent

    Leverage their expertise and Zillow's premium Showcase listings to get your home seen by more buyers.

    Get started

    List with your own agent

    Get your home in front of millions of buyers by listing it on Zillow.

    Learn how to do it

    Sell it yourself

    Take full control of how buyers see your home on Zillow by listing For Sale by Owner (FSBO).

    List your home

    What's special

    PRICE IMPROVED! Charmed END Unit Townhome in White Eagle subdivision PRICED TO SELL! Meticulously maintained with Soaring ceilings in the largest unit in the Stableford area. The lifestyle needs of the homeowners have been carefully considered when you move. You feel like you are turning into your own PRIVATE HOME- Quiet-Peaceful-Serene. LARGE TREES surround. QUALITY CONSTRUCTION is apparent. The richness of the materials and tremendous care and layout of the home shows that the builder took time to build a home that works for everyone. The Family Room will act like a magnet for family & friends with 2 Story Ceilings-a Warming Fireplace & Large Windows! If Dining is your Entertaining- A Formal Dining area complete with wainscoting which peaks through a XL Patio door to the HUGE DECK. There are 3 outside areas to enjoy the outside - Front Porch- Large Side Deck- and a Breakfast Patio. Enjoy a great book or an amazing Dinner will never be the same on one of these outdoor spaces. Another Den, extra bedroom or office is also on the 1st floor. Your Kitchen- freshly painted- has all the appliances along with an eat-in area. Washer/Dryer is in the Laundry area! Upstairs there are 3 large bedrooms. The Master suite features a Bedroom, 3 Closets and a Master Bathroom. 2 other Bedrooms and a Hall bath completes this spacious & airy townhome. The basement is ready for somebody to finish with bath rough-in - if needed as there is already 2227 square feet of finished space on the first & second floors! You feel like you are on vacation 365 days a year- what type of lifestyle do you want? White Eagle Stableford community includes shovelling all sidewalks and driveways as well as taking care of landscaping & grass cutting. The Stableford social events are fun fun fun! Just steps from the White Eagle homeowners zero depth swimming pool , lighted tennis courts, roving security, Clubhouse and social events through out the year. A Private White Eagle Country club is optional to join. More information- please ask the listing agent. Welcome Home!

    This property is not currently displayed as for sale or rent on Zillow. This may be different from what's on other websites or public sources.

    Facts & features

    Interior

    Bedrooms & bathrooms
    • Bedrooms: 3
    • Bathrooms: 3
    • Full bathrooms: 2
    • 1/2 bathrooms: 1
    Heating
    • Forced air, Gas
    Cooling
    • Central
    Appliances
    • Included: Dishwasher, Dryer, Garbage disposal, Microwave, Range / Oven, Refrigerator, Washer
    Features
    • Flooring: Carpet, Hardwood
    • Basement: Unfinished, Bathroom Rough-In
    • Has fireplace: Yes
    Interior area
    • Total interior livable area: 2,227 sqft

    Property

    Parking
    • Total spaces: 2
    • Parking features: Garage - Attached
    Features
    • Exterior features: Brick

    Construction

    Type & style
    • Home type: Townhouse
    Materials
    • Roof: Asphalt
    Condition
    • Year built: 1993

    Utilities & green energy

    • Sewer: Sewer-Public

    Community & HOA

    HOA
    • Has HOA: Yes
    • HOA fee: $375 monthly
    Location
    • Region: Naperville

    Financial & listing details

    • Price per square foot: $218/sqft

    Price history

    DateEventPrice
    6/20/2020Listing removed$349,900$157/sqft
    Source: Baird & Warner #10628388 Report a problem
    6/20/2020Listed for sale$349,900+4.4%$157/sqft
    Source: Baird & Warner #10628388 Report a problem
    6/19/2020Sold$335,000-4.3%$150/sqft
    Source: MRED as distributed by MLS GRID #10628388 Report a problem
    5/2/2020Pending sale$349,900$157/sqft
    Source: Baird & Warner #10628388 Report a problem
    3/10/2020Price change$349,900-2.8%$157/sqft
    Source: Baird & Warner #10628388 Report a problem
    2/5/2020Listed for sale$359,900+5.9%$162/sqft
    Source: Baird & Warner #10628388 Report a problem
    12/17/2007Sold$339,900$153/sqft
    Source: MRED as distributed by MLS GRID #06723960 Report a problem

    Public tax history

    Tax history is unavailable.

    Neighborhood: White Eagle Club

    Nearby schools

    GreatSchools rating
    Schools provided by the listing agent
    • Elementary: White Eagle Elementary School
    • Middle: Still Middle School
    • High: Waubonsie Valley High School

    Source: The MLS. This data may not be complete. We recommend contacting the local school district to confirm school assignments for this home.

    Get a cash offer in 3 minutes
    Find out how much your home could sell for in as little as 3 minutes with a no-obligation cash offer.
    Estimated market value
    $484,900
    Get a cash offer in 3 minutes
    Find out how much your home could sell for in as little as 3 minutes with a no-obligation cash offer.
    Estimated market value
    $484,900