Skip main navigation
Off market
  • $488,300

    1503 Greenbriar Pl #1503, Naperville, IL 60564

    2beds
    2,010sqft
    Townhouse
    Built in 1993
    -- sqft lot
    $488,300 Zestimate®
    $243/sqft
    $3,113 Estimated rent

    Home value

    $488,300

    $464,000 - $513,000

    $3,113/mo

    Zestimate® history
    Loading
    Loading...

    Owner options

    List your home for rent

    $3,113/mo

    Rent Zestimate®

    Find your next renter with Zillow Rental Manager. Plus, with online applications, you can quickly screen prospective tenants – for free.

    Learn more

    $3,113/mo

    Rent Zestimate®

    Refinance and save

    $3,811/mo

    Est. payment

    Refinancing to a lower rate could help reduce your monthly payments and save thousands over the life of the loan.

    See today's rates

    $3,811/mo

    Est. payment

    Explore your selling options

    Work with a Zillow partner agent

    Leverage their expertise and Zillow's premium Showcase listings to get your home seen by more buyers.

    Get started

    List with your own agent

    Get your home in front of millions of buyers by listing it on Zillow.

    Learn how to do it

    Sell it yourself

    Take full control of how buyers see your home on Zillow by listing For Sale by Owner (FSBO).

    List your home

    What's special

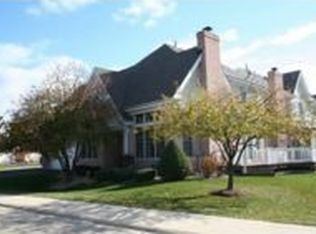
    STRIKING & STUNNING BEST DESCRIBE THIS IMPECCIBLE TOWNHOME IN WHITE EAGLE! Freshly painted to accentuate the exquisite millwork trim detail, the first impression is one of first class taste and attention to detail. Hand-scraped mahogany hard wood flooring, wainscot trim, triple crown molding and 2-panel Windsor solid doors present a wonderful 1st impression! All door & window frames have been "beefed up" as has the base boards to a wide profile. All closets have customized interiors by "Closet Maid." The floor plan is open especially in the 2 story LR/FR with floor to ceiling windows on either side of the gas fireplace & newer skylights (2016). The fireplace offers a rich granite surround and hearth complimented by hand carved millwork trim. The combination is stunning. Notice the in-wall audio surround sound speakers here & in a number of rooms. The dining room adjoins the LR/FR and can expand as needed for your family gatherings. The remodeled kitchen is steps away, as is the custom outdoor deck which has been recently painted and offers great privacy as well as colorful sunsets. THE APPLIANCES OFFERED HERE ARE ALL TOP OF THE LINE FROM Abt! AND THEY ARE ALL NEW (MAY OF 2020)! HI-END WOLF OVEN/COOKTOP, VIKING MICROHOOD/CONVECTION-LIKE HAVING 2 OVENS! THE COUNTER DEPTH 4-DOOR HIGH-END BOSCH REFRIGERATOR and FREEZER IS THE ONLY FREE STANDING REFRIGERATOR THAT OFFERS TWO COMPRESSORS (SIMILAR TO SUB ZERO MODELS) HELPING TO KEEP FOOD FRESHER/LONGER. THE KITCHEN AID DISHWASHER AND WHIRLPOOL WINE FRIG COMPLETE THIS IMPRESSIVE $15,000 COLLECTION OF NEW APPLIANCES. The kitchen cabinets are custom and have crown molding detail at the top & can lighting was added. Granite counters and under cabinet lighting are the finishing touches to this well designed and finished space. There is a versatile breakfast room off of the kitchen and the convenient laundry center with front load washer and dryer with pedestals. Noted the handy cabinet storage and even a granite topped folding counter. Access to the 2-car garage from here with newly painted floor and walls and new garage doors. The second floor offers a lovely primary BR suite with a vaulted ceiling, unique ceiling fan and complete with its own balcony to relax on (with golf course views!). A large dressing area with a "walk through" customized primary closet on either side that leads into the luxury bath with jetted tub, furniture style vanities and separate walk-in shower. BR 2 is also generously sized, has a box window with seat, fan/light and customized double closet. A second full bath accommodates the 2nd BR &the loft. The loft space can be anything you need it to be AND could be easily converted to a 3rd BR in the future. The roomy basement is unfinished and offers great storage and plenty of future "finishing" options. THE HIGH-EFFICIENCY HVAC SYSTEM WAS NEW IN 2014. The monthly HOA fees for the "Stableford Townes" Townhomes are $ 375/mo. This includes exterior maintenance, landscaping, lawn moving & snow removal, 24-hour security patrol & full use and enjoyment of the nearby "Owner's Club" with zero depth pool, tennis courts and clubhouse. The White Eagle Country Club may be joined & features an Arnold Palmer Signature 27 hole championship layout. Highly rated District 204 Schools, a myriad of nearby shopping & dining options, access to the Metra Station and downtown Naperville within 10 minutes. Move in ready!

    This property is off market, which means it's not currently listed for sale or rent on Zillow. This may be different from what's available on other websites or public sources.

    Facts & features

    Interior

    Bedrooms & bathrooms
    • Bedrooms: 2
    • Bathrooms: 3
    • Full bathrooms: 2
    • 1/2 bathrooms: 1
    Heating
    • Forced air, Gas
    Cooling
    • Central
    Appliances
    • Included: Dishwasher, Dryer, Garbage disposal, Microwave, Range / Oven, Refrigerator, Washer
    Features
    • Flooring: Carpet, Hardwood
    • Basement: Unfinished
    • Has fireplace: Yes
    Interior area
    • Total interior livable area: 2,010 sqft

    Property

    Parking
    • Total spaces: 2
    • Parking features: Garage - Attached
    Features
    • Exterior features: Brick

    Construction

    Type & style
    • Home type: Townhouse
    Materials
    • Roof: Asphalt
    Condition
    • Year built: 1993

    Utilities & green energy

    • Sewer: Sewer-Public

    Community & neighborhood

    Location
    • Region: Naperville

    HOA & financial

    HOA
    • Has HOA: Yes
    • HOA fee: $375 monthly

    Other

    Other facts
    • Addtl Room 1 Level: Not Applicable
    • Addtl Room 5 Level: Not Applicable
    • Air Conditioning: Central Air
    • Appliances: Oven/Range, Microwave, Dishwasher, Disposal, Washer, Dryer, All Stainless Steel Kitchen Appliances, Wine Cooler/Refrigerator, High End Refrigerator, Range Hood, Gas Cooktop
    • 2nd Bedroom Level: 2nd Level
    • 3rd Bedroom Level: Not Applicable
    • 4th Bedroom Level: Not Applicable
    • Driveway: Asphalt
    • Exterior Building Type: Brick, Cedar
    • Foundation: Concrete
    • Family Room Level: Not Applicable
    • Heat/Fuel: Gas, Forced Air
    • Sewer: Sewer-Public
    • Water: Public
    • Listing Type: Exclusive Right To Sell
    • Assessment Includes: Common Insurance, Exterior Maintenance, Lawn Care, Snow Removal, Clubhouse, Security, Pool, Security System
    • Master Bedroom Flooring: Carpet
    • Master Bedroom Level: 2nd Level
    • Parking Type: Garage
    • Tax Exemptions: Homeowner
    • Dining Room: Combined w/ LivRm
    • Dining Room Level: Main Level
    • Equipment: Ceiling Fan, TV-Cable, CO Detectors, Sump Pump, Humidifier, Security System
    • Kitchen Level: Main Level
    • Lot Description: Landscaped Professionally, Wooded, Cul-de-sac, Mature Trees
    • Living Room Level: Main Level
    • Roof Type: Asphalt/Glass (Shingles)
    • Common Area Amenities: Party Room, Park/Playground, Pool-Outdoors, Tennis Court/s
    • Kitchen Flooring: Hardwood
    • Living Room Flooring: Hardwood
    • Basement: Unfinished
    • Dining Room Flooring: Hardwood
    • Master Association Fee: Yes
    • Kitchen Type: Eating Area-Table Space, Custom Cabinetry, Updated Kitchen, Granite Counters
    • Addtl Room 2 Level: 2nd Level
    • Addtl Room 3 Flooring: Hardwood
    • Fireplace Type/Details: Gas Starter, Gas Logs
    • Bath Amenities: Separate Shower, Double Sink, Whirlpool
    • Addtl Room 3 Level: Main Level
    • Addtl Room 2 Flooring: Carpet
    • Addtl Room 4 Level: Main Level
    • Addtl Room 2 Name: Loft
    • Addtl Room 4 Name: Foyer
    • Addtl Room 4 Flooring: Hardwood
    • Addtl Room 3 Name: Eating Area
    • Addtl Room 10 Level: Not Applicable
    • Addtl Room 6 Level: Not Applicable
    • Addtl Room 7 Level: Not Applicable
    • Addtl Room 8 Level: Not Applicable
    • Addtl Room 9 Level: Not Applicable
    • Frequency: Monthly
    • Status: Contingent
    • Square Feet Source: Assessor
    • Master Bedroom Bath (Y/N): Full
    • Addtl Room 4 Window Treatments (Y/N): Blinds
    • Living Room Window Treatments (Y/N): Blinds
    • Dining Room Window Treatments (Y/N): Blinds
    • Master Bedroom Window Treatments (Y/N): Blinds
    • 2nd Bedroom Window Treatments (Y/N): Blinds
    • Addtl Room 2 Window Treatments (Y/N): Blinds
    • Age: 26-30 Years
    • Addtl Room 3 Window Treatments (Y/N): Blinds
    • Garage On-Site: Yes
    • Interior Property Features: Hardwood Floors, Laundry Hook-Up in Unit, Vaulted/Cathedral Ceilings, Skylight(s)
    • Fireplace Location: Living Room
    • Is Parking Included in Price: Yes
    • Garage Type: Attached2, Attached
    • Lot Dimensions: 30X80
    • Laundry Level: Main Level
    • Additional Rooms: Foyer, Eating Area, Loft
    • Exterior Property Features: Deck, Balcony
    • 2nd Bedroom Flooring: Carpet
    • Basement (Y/N): Full
    • Laundry Flooring: Hardwood
    • Main Sq Ft: 1022
    • Upper Sq Ft: 988
    • Basement Sq Ft: 1022
    • Unfinished Basement Sq Ft: 1022
    • Aprox. Total Finished Sq Ft: 2010
    • Total Sq Ft: 2010
    • Tax Year: 2019
    • Parcel Identification Number: 0733406080

    Price history

    DateEventPrice
    12/21/2020Sold$375,000-6%$187/sqft
    Source: MRED as distributed by MLS GRID #10907903 Report a problem
    11/20/2020Pending sale$399,000$199/sqft
    Source: Baird & Warner #10907903 Report a problem
    10/30/2020Price change$399,000-2.7%$199/sqft
    Source: Baird & Warner #10907903 Report a problem
    10/16/2020Listed for sale$410,000+20.6%$204/sqft
    Source: Baird & Warner #10907903 Report a problem
    10/21/2011Sold$340,000$169/sqft
    Source: MRED as distributed by MLS GRID #07886186 Report a problem

    Public tax history

    Tax history is unavailable.

    Neighborhood: White Eagle Club

    Nearby schools

    GreatSchools rating
    Schools provided by the listing agent
    • Elementary: White Eagle Elementary School
    • Middle: Scullen Middle School
    • High: Waubonsie Valley High School

    Source: The MLS. This data may not be complete. We recommend contacting the local school district to confirm school assignments for this home.

    Get a cash offer in 3 minutes
    Find out how much your home could sell for in as little as 3 minutes with a no-obligation cash offer.
    Estimated market value
    $488,300
    Get a cash offer in 3 minutes
    Find out how much your home could sell for in as little as 3 minutes with a no-obligation cash offer.
    Estimated market value
    $488,300