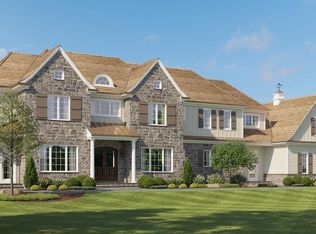
Welcome to your dream residence in the prestigious Highgrove community, where luxury and tranquility converge on a sprawling two and half acres. Part of the Hudson Conservancy Trust, Highgrove's community is comprised of 70+ acres of unspoiled land and home to just 17 custom residences. Set on a cul de sac in a beautiful natural setting, you are minutes to all Main Line shopping, dining and attractions, major arteries, corporate centers, Center City, and the Airport. Within the top-rated Tredyffrin Easttown School District and just a mile to Valley Forge National Park, with easy access to 202, and King of Prussia. Majestic...Dignified...Secluded.. Pristine. An unmatched setting and location. Designed by McIntryre Capron Associates and built by CD Hall Builders, this home is well executed with perfectly proportioned rooms, flawlessly merging classic architecture with stylish contemporary designs. This brand-new construction home epitomizes modern elegance with its impeccable design, featuring five bedrooms, five and a half baths, a seamless open floor plan, a 3-car side-entry garage, and a finished basement. The kitchen is a chef's delight, boasting top-of-the-line appliances, a butler's pantry, custom cabinetry, and a large center island that serves as a focal point for both cooking and entertaining. The adjacent morning room provides a picturesque backdrop with panoramic views of the expansive backyard. The primary suite is the pinnacle of luxury, showcasing an elegant design encompassing two walk-in closets, a spa-inspired bathroom, and a convenient coffee bar.
Sold for $2,860,208
Zillow last checked:
Listing updated:
Bought with:
Beth Rosser, RS324029
BHHS Fox & Roach Wayne-Devon
Source: Bright MLS,MLS#: PACT2057730
Price history
| Date | Event | Price |
|---|---|---|
| 7/28/2024 | Listing removed | $2,595,000-9.3%$388/sqft |
Source: Berkshire Hathaway HomeServices Fox & Roach, REALTORS #PACT2057730 Report a problem | ||
| 7/26/2024 | Sold | $2,860,208+10.2%$428/sqft |
Source:  Bright MLS #PACT2057730 Report a problem Bright MLS #PACT2057730 Report a problem | ||
| 1/10/2024 | Pending sale | $2,595,000$388/sqft |
Source: Bright MLS #PACT2057730 Report a problem | ||
| 1/6/2024 | Listed for sale | $2,595,000+311.9%$388/sqft |
Source: Bright MLS #PACT2057730 Report a problem | ||
| 6/5/2023 | Sold | $630,000-4.5%$94/sqft |
Source: Bright MLS #PACT2041516 Report a problem | ||
| 5/11/2023 | Pending sale | $660,000$99/sqft |
Source: Bright MLS #PACT2041516 Report a problem | ||
| 3/14/2023 | Listed for sale | $660,000$99/sqft |
Source: Bright MLS #PACT2041516 Report a problem | ||
| 7/29/2022 | Listing removed | $660,000$99/sqft |
Source: Bright MLS #PACT2024532 Report a problem | ||
| 6/20/2022 | Price change | $660,000-4.3%$99/sqft |
Source: Bright MLS #PACT2024532 Report a problem | ||
| 6/6/2022 | Pending sale | $690,000$103/sqft |
Source: Bright MLS #PACT2024532 Report a problem | ||
| 5/13/2022 | Listed for sale | $690,000+4.5%$103/sqft |
Source: Bright MLS #PACT2024532 Report a problem | ||
| 3/17/2022 | Sold | $660,000+1.5%$99/sqft |
Source: Public Record Report a problem | ||
| 2/2/2022 | Listed for sale | $650,000+31.3%$97/sqft |
Source: Owner Report a problem | ||
| 3/12/2021 | Sold | $495,000-23.8%$74/sqft |
Source: Public Record Report a problem | ||
| 2/6/2020 | Listing removed | $650,000$97/sqft |
Source: Compass RE #1002281328 Report a problem | ||
| 8/23/2019 | Price change | $650,000-67.4%$97/sqft |
Source: Compass RE #1002281328 Report a problem | ||
| 4/5/2019 | Price change | $1,995,000+206.9%$298/sqft |
Source: BHHS Fox & Roach-Bryn Mawr #1002281196 Report a problem | ||
| 1/16/2019 | Price change | $650,000-67.4%$97/sqft |
Source: Compass Pennsylvania, LLC #1002281328 Report a problem | ||
| 10/10/2018 | Price change | $1,995,000+206.9%$298/sqft |
Source: BHHS Fox & Roach - Bryn Mawr #1002281328 Report a problem | ||
| 10/3/2018 | Price change | $650,000-67.4%$97/sqft |
Source: BHHS Fox & Roach - Bryn Mawr #1002281328 Report a problem | ||
| 9/17/2018 | Price change | $1,995,000+206.9%$298/sqft |
Source: BHHS Fox & Roach - Bryn Mawr #1002281328 Report a problem | ||
| 6/16/2018 | Price change | $650,000-67.4%$97/sqft |
Source: BHHS Fox & Roach-Bryn Mawr #1000288019 Report a problem | ||
| 5/25/2018 | Price change | $1,995,000+206.9%$298/sqft |
Source: BHHS Fox & Roach-Bryn Mawr #1000288019 Report a problem | ||
| 5/8/2018 | Price change | $650,000-67.4%$97/sqft |
Source: BHHS Fox & Roach-Bryn Mawr #1000288019 Report a problem | ||
| 5/2/2018 | Price change | $1,995,000+206.9%$298/sqft |
Source: BHHS Fox & Roach-Bryn Mawr #1000288019 Report a problem | ||
| 4/24/2018 | Price change | $650,000-67.4%$97/sqft |
Source: BHHS Fox & Roach-Bryn Mawr #1000288019 Report a problem | ||
| 4/1/2018 | Listed for sale | $1,995,000$298/sqft |
Source: BHHS Fox & Roach-Bryn Mawr #1000288019 Report a problem | ||
Nearby homes
Get a cash offer in 3 minutes
Find out how much your home could sell for in as little as 3 minutes with a no-obligation cash offer.
Estimated market value
$3,190,900
