Skip main navigation
Off market
  • $2,939,200

    1520 Highgrove Ln, Malvern, PA 19355

    6beds
    8baths
    5,508sqft
    SingleFamily
    Built in 2021
    1.84 Acres Lot
    $2,939,200 Zestimate®
    $534/sqft
    $5,242 Estimated rent

    Home value

    $2,939,200

    $2.70M - $3.20M

    $5,242/mo

    Zestimate® history
    Loading
    Loading...

    Owner options

    List your home for rent

    $5,242/mo

    Rent Zestimate®

    Find your next renter with Zillow Rental Manager. Plus, with online applications, you can quickly screen prospective tenants – for free.

    Learn more

    $5,242/mo

    Rent Zestimate®

    Refinance and save

    $18,508/mo

    Est. payment

    Refinancing to a lower rate could help reduce your monthly payments and save thousands over the life of the loan.

    See today's rates

    $18,508/mo

    Est. payment

    Explore your selling options

    Work with a Zillow partner agent

    Leverage their expertise and Zillow's premium Showcase listings to get your home seen by more buyers.

    Get started

    List with your own agent

    Get your home in front of millions of buyers by listing it on Zillow.

    Learn how to do it

    Sell it yourself

    Take full control of how buyers see your home on Zillow by listing For Sale by Owner (FSBO).

    List your home

    What's special

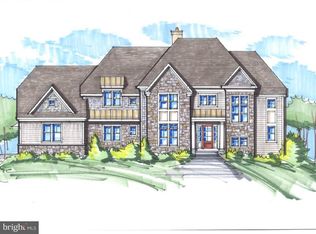
    Available for immediate delivery! New Construction in Prestigious High Grove; part of the Hudson Conservancy Trust, set on a cul-de-sac in a beautiful, private setting. Crafted by renowned John Rayer and Son Builders. This home features superior craftsmanship, premium materials and high end finishes including 10ft ceilings on the first floor, 9ft ceilings throughout the second floor, site finished hardwood throughout the entire home, front & back stairways and foyers, upgraded fixtures, and a versatile floor plan. Front entry features Center Hall Foyer opening to your formal living room and dining room with extensive millwork in both. Butlers pantry off the formal dining room leads you into the Gourmet Chefs kitchen with upgraded appliances and countertops, oversized island, and sundrenched breakfast area that is open to the massive family room with gas fireplace. Powder room is conveniently located off the main living area. Expansive mudrooms with built-ins offers access to the garage as well as separate side entry door. Completing the first floor is the study which can be used as an in-law/au pair suite, featuring private entrance, full bathroom, and sun porch. The second floor boasts a breathtaking master suite with tray ceiling, sitting area w/ vaulted ceilings & gas fireplace, two walk in closets, and luxurious master bath. Completing the second floor are 3 additional bedrooms each with their own ensuite bathroom and walk in closets, study with custom built-ins, and oversized laundry room. BONUS space added to the second level is the oversized suite above the garage with full bathroom and huge walk in closet. Upstairs there is a third floor suite with full bathroom. Unfinished basement is equipped with 12ft ceilings offering tons of options if the buyer desires. Outside features extensive landscaping package w/ sprinkler system. Minutes to all the Main Line Shopping, Dining, Major Arteries, corporate centers. Convenient to Center City and the Airport. Tredyffrin Easttown Schools. Do not miss the opportunity to call this one of a kind home yours, schedule your private tour today! Call Listing Agent for all questions and Details, taxes & assessment TBD. View the updated Virtual Tour & the progression time lapse video. 2021-08-18

    This property is off market, which means it's not currently listed for sale or rent on Zillow. This may be different from what's available on other websites or public sources.

    Facts & features

    Interior

    Bedrooms & bathrooms
    • Bedrooms: 6
    • Bathrooms: 8
    Heating
    • Forced air, Gas
    Cooling
    • Central
    Interior area
    • Total interior livable area: 5,508 sqft
    • Finished area below ground: 0

    Property

    Parking
    • Total spaces: 3
    • Parking features: Garage - Attached
    Features
    • Exterior features: Stone, Cement / Concrete
    Lot
    • Size: 1.84 Acres
    Details
    • Parcel number: 430401511300
    • Special conditions: Standard

    Construction

    Type & style
    • Home type: SingleFamily
    • Architectural style: Colonial
    Condition
    • Year built: 2021

    Community & HOA

    Location
    • Region: Malvern
    • Municipality: TREDYFFRIN TWP

    Financial & listing details

    • Price per square foot: $534/sqft
    • Tax assessed value: $884,850
    • Annual tax amount: $33,326

    Price history

    DateEventPrice
    10/26/2021Sold$2,300,000-11.5%$418/sqft
    Source: Public Record Report a problem
    8/17/2021Pending sale$2,600,000$472/sqft
    Source: Berkshire Hathaway HomeServices Fox & Roach, REALTORS #PACT510196 Report a problem
    4/23/2020Listed for sale$2,600,000+293.9%$472/sqft
    Source: Long & Foster Real Estate, Inc. #PACT504894 Report a problem
    4/20/2020Sold$660,000-5.7%$120/sqft
    Source: Public Record Report a problem
    2/12/2020Pending sale$699,900$127/sqft
    Source: BHHS Fox & Roach Wayne-Devon Sales Office #PACT485188 Report a problem
    7/25/2019Listed for sale$699,900+2.9%$127/sqft
    Source: BHHS Fox & Roach Devon Home Marketing Center #PACT485188 Report a problem
    5/8/2017Sold$680,000$123/sqft
    Source: Public Record Report a problem

    Public tax history

    YearProperty taxesTax assessment
    2025$33,326 +7%$884,850 +4.6%
    2024$31,135 -10.5%$846,000 -17.3%
    2023$34,773 +767.1%$1,023,000 +741.1%
    2022$4,010 +2.3%$121,620
    2021$3,920 +637.8%$121,620
    2020$531 -85.3%$121,620
    2019$3,616 +1.9%$121,620
    2018$3,550 +9899.3%$121,620
    2017$36 $121,620
    2016-- $121,620
    2015-- $121,620
    2014-- $121,620
    2013-- $121,620
    2012-- $121,620
    2011-- $121,620
    2010-- $121,620
    2009-- $121,620
    Find assessor info on the county website

    Neighborhood: 19355

    Nearby schools

    GreatSchools rating
    Schools provided by the listing agent
    • District: TREDYFFRIN-EASTTOWN

    Source: The MLS. This data may not be complete. We recommend contacting the local school district to confirm school assignments for this home.

    Get a cash offer in 3 minutes
    Find out how much your home could sell for in as little as 3 minutes with a no-obligation cash offer.
    Estimated market value
    $2,939,200
    Get a cash offer in 3 minutes
    Find out how much your home could sell for in as little as 3 minutes with a no-obligation cash offer.
    Estimated market value
    $2,939,200