This is the home you've been looking for in an amazing neighborhood with it's own little nature trail. Situated on a cul de sac, this well maintained home features a split floorpan with 3 bedrooms, each with its own walk in closet as well as 2 full bathrooms. As you enter you'll immediately see the formal Dining Room and the office behind the French doors. Down the hall is the spacious living room with wood burning fireplace and access to the screened back porch. The Eat in Kitchen features granite counter tops, a breakfast bar, tiled backsplash, pantry, stainless appliances and a breakfast nook with a bay window. The master bedroom is tucked away in the back accompanied by french doors and plenty of space for large furniture with access to the back porch. On the other side of the house are the additional bedrooms with a jack and jill bathroom and two separate vanities. The spacious back yard is fenced for privacy and there's an open patio and screened porch. There are so many things to love here...Whole house Gas Generator, New HVAC system, New attic insulation, Hurricane Shutters, a sprinkler system and gutters with leaf guards! Don't miss this great home.
Sold for $335,000
$335,000
1501 Hunters Creek Dr, Cantonment, FL 32533
6beds
2,161sqft
Single Family Residence
Built in 1994
0.35 Acres Lot
$360,200 Zestimate®
$155/sqft
$2,507 Estimated rent
Home value
$360,200
$342,000 - $378,000
$2,507/mo
Zestimate® history
Owner options
List your home for rent
$2,507/mo
Rent Zestimate®
Find your next renter with Zillow Rental Manager. Plus, with online applications, you can quickly screen prospective tenants – for free.
$2,507/mo
Rent Zestimate®
Refinance and save
$2,345/mo
Est. payment
Refinancing to a lower rate could help reduce your monthly payments and save thousands over the life of the loan.
$2,345/mo
Est. payment
Explore your selling options
Work with a Zillow partner agent
Leverage their expertise and Zillow's premium Showcase listings to get your home seen by more buyers.
Get startedList with your own agent
Get your home in front of millions of buyers by listing it on Zillow.
Learn how to do itSell it yourself
Take full control of how buyers see your home on Zillow by listing For Sale by Owner (FSBO).
List your homeWhat's special
Screened porchScreened back porchOpen patioHurricane shuttersFrench doorsBay windowLeaf guards
Zillow last checked:
Listing updated:
Listed by:
Louann Schultz 850-461-3717,
KELLER WILLIAMS REALTY EMERALD COAST WEST BRANCH
Bought with:
Stacey Rising
Better Homes And Gardens Real Estate Main Street Properties
Source: PAR,MLS#: 633893
Facts & features
Interior
Bedrooms & bathrooms
- Bedrooms: 6
- Bathrooms: 2
- Full bathrooms: 2
Primary bedroom
- Level: First
- Area: 216
- Dimensions: 12 x 18
Bedroom
- Level: First
- Area: 192
- Dimensions: 12 x 16
Bedroom 1
- Level: First
- Area: 192
- Dimensions: 12 x 16
Dining room
- Level: First
- Area: 132.25
- Dimensions: 11.5 x 11.5
Kitchen
- Level: First
- Area: 121
- Dimensions: 11 x 11
Living room
- Level: First
- Area: 132.25
- Dimensions: 11.5 x 11.5
Heating
- Heat Pump, Fireplace(s), ENERGY STAR Qualified Equipment
Cooling
- Central Air, Ceiling Fan(s), ENERGY STAR Qualified Equipment
Appliances
- Included: Electric Water Heater, Dishwasher, Disposal, ENERGY STAR Qualified Dishwasher, ENERGY STAR Qualified Refrigerator, ENERGY STAR Qualified Appliances, ENERGY STAR Qualified Water Heater
- Laundry: Inside
Features
- High Ceilings
- Flooring: Hardwood, Carpet
- Doors: Insulated Doors
- Windows: Double Pane Windows
- Has basement: No
- Has fireplace: Yes
Interior area
- Total structure area: 2,161
- Total interior livable area: 2,161 sqft
Property
Parking
- Total spaces: 8
- Parking features: 2 Car Garage, Boat, RV Access/Parking, Garage Door Opener
- Garage spaces: 2
Features
- Levels: One
- Stories: 1
- Patio & porch: Covered, Patio
- Exterior features: Lawn Pump, Rain Gutters
- Pool features: None
- Fencing: Back Yard
Lot
- Size: 0.35 Acres
- Features: Cul-De-Sac, Sprinkler
Details
- Parcel number: 110179074
- Zoning description: County
Construction
Type & style
- Home type: SingleFamily
- Architectural style: Contemporary
- Property subtype: Single Family Residence
Materials
- Brick
- Foundation: Slab
- Roof: Composition
Condition
- Resale
- New construction: No
- Year built: 1994
Utilities & green energy
- Electric: Copper Wiring
- Sewer: Public Sewer
- Water: Public
Community & HOA
Community
- Security: Smoke Detector(s)
- Subdivision: Hunters Creek
HOA
- Has HOA: Yes
- Services included: Association
- HOA fee: $145 annually
Location
- Region: Cantonment
Financial & listing details
- Price per square foot: $155/sqft
- Tax assessed value: $301,899
- Annual tax amount: $3,440
- Price range: $335K - $335K
- Date on market: 9/24/2023
- Cumulative days on market: 6 days
Price history
| Date | Event | Price |
|---|---|---|
| 10/30/2023 | Sold | $335,000-1.4%$155/sqft |
Source:  PAR #633893 Report a problem PAR #633893 Report a problem | ||
| 10/1/2023 | Pending sale | $339,850$157/sqft |
Source:  ECAOR #933006 Report a problem ECAOR #933006 Report a problem | ||
| 9/24/2023 | Listed for sale | $339,850+54.8%$157/sqft |
Source: ECAOR #933006 Report a problem | ||
| 5/26/2005 | Sold | $219,500$102/sqft |
Source: Public Record Report a problem | ||
Public tax history
| Year | Property taxes | Tax assessment |
|---|---|---|
| 2024 | $3,440 +112.5% | $301,899 +2.3% |
| 2023 | $1,619 +2.7% | $295,087 +15% |
| 2022 | $1,576 +0.4% | $256,541 +22.5% |
| 2021 | $1,570 +2.7% | $209,412 +12.6% |
| 2020 | $1,528 +2% | $186,019 +5.2% |
| 2019 | $1,498 | $176,869 +29.7% |
| 2018 | $1,498 +0.3% | $136,352 +2.1% |
| 2017 | $1,494 +0.4% | $133,548 +2.1% |
| 2016 | $1,488 +0.9% | $130,802 +0.7% |
| 2015 | $1,475 | $129,893 +0.8% |
| 2014 | $1,475 | $128,863 +1.5% |
| 2013 | -- | $126,959 +1.7% |
| 2012 | -- | $124,876 -4.1% |
| 2011 | -- | $130,208 -4.8% |
| 2010 | -- | $136,844 -3.8% |
| 2009 | -- | $142,236 -6.7% |
| 2008 | -- | $152,397 -4.9% |
| 2007 | -- | $160,220 -5% |
| 2006 | -- | $168,660 +36.2% |
| 2005 | -- | $123,830 +3% |
| 2004 | -- | $120,220 +1.9% |
| 2003 | -- | $117,980 +2.4% |
| 2002 | -- | $115,210 +1.6% |
| 2001 | -- | $113,400 +3% |
| 2000 | -- | $110,100 +2.7% |
| 1999 | -- | $107,210 |
Find assessor info on the county website
Neighborhood: 32533
Nearby homes
- $417,3004 bd3 ba2.8k sqft1500 Hunters Creek Dr, Cantonment, FL 32533Off Market
- $523,4003 bd3 ba2.7k sqft948 Caterpillar Ln, Cantonment, FL 32533Off Market
- $705,700-- bd9 ba3.4k sqft942 Caterpillar Ln, Cantonment, FL 32533Off Market
- $407,3004 bd2 ba2.2k sqft1503 Hunters Creek Dr, Cantonment, FL 32533Off Market
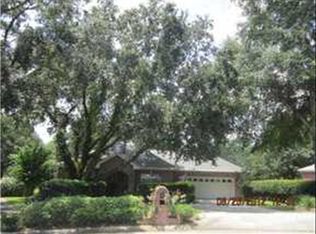
- $320,400-- bd8 ba1.7k sqft1504 Hunters Creek Dr, Cantonment, FL 32533Off Market
- $342,8003 bd2 ba1.7k sqft1509 Hunters Creek Dr, Cantonment, FL 32533Off Market
- $505,0003 bd3 ba2.4k sqft936 Caterpillar Ln, Cantonment, FL 32533Sold
- $285,8003 bd2 ba1.6k sqft1508 Hunters Creek Dr, Cantonment, FL 32533Off Market
Nearby schools
GreatSchools rating
- 6/10R. C. Lipscomb Elementary SchoolGrades: PK-5Distance: 1.6 mi
- 6/10Ransom Middle SchoolGrades: 6-8Distance: 5 mi
- 5/10J. M. Tate Senior High SchoolGrades: 9-12Distance: 2.4 mi
Schools provided by the listing agent
- Elementary: Lipscomb
- Middle: RANSOM
- High: Tate
Source: PAR. This data may not be complete. We recommend contacting the local school district to confirm school assignments for this home.


Get pre-qualified for a loan
At Zillow Home Loans, we can pre-qualify you in as little as 5 minutes with no impact to your credit score.An equal housing lender. NMLS #10287.
Sell for more on Zillow
Get a Zillow Showcase℠ listing at no additional cost and you could sell for .
$360,200
2% more
+$7,204
With Zillow Showcase(estimated)
$367,404
- Florida
- Escambia County
- Cantonment
- 32533
- 1501 Hunters Creek Dr
Nearby cities
Nearby zip codes
Other Cantonment Topics
