Skip main navigation
Off market
  • $407,300

    1503 Hunters Creek Dr, Cantonment, FL 32533

    4beds
    2baths
    2,297sqft
    SingleFamily
    Built in 1995
    0.63 Acres Lot
    $407,300 Zestimate®
    $177/sqft
    $2,155 Estimated rent

    Home value

    $407,300

    $387,000 - $428,000

    $2,155/mo

    Zestimate® history
    Loading
    Loading...

    Owner options

    List your home for rent

    $2,155/mo

    Rent Zestimate®

    Find your next renter with Zillow Rental Manager. Plus, with online applications, you can quickly screen prospective tenants – for free.

    Learn more

    $2,155/mo

    Rent Zestimate®

    Refinance and save

    $2,706/mo

    Est. payment

    Refinancing to a lower rate could help reduce your monthly payments and save thousands over the life of the loan.

    See today's rates

    $2,706/mo

    Est. payment

    Explore your selling options

    Work with a Zillow partner agent

    Leverage their expertise and Zillow's premium Showcase listings to get your home seen by more buyers.

    Get started

    List with your own agent

    Get your home in front of millions of buyers by listing it on Zillow.

    Learn how to do it

    Sell it yourself

    Take full control of how buyers see your home on Zillow by listing For Sale by Owner (FSBO).

    List your home

    What's special

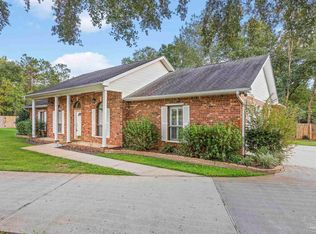
    "ONE Owner Pride" offering 4 Bedrooms, 2 Full Baths in timeless "Traditional Style"! Located on a Desirable Cul-de-Sac on .63 Acre Lot (approx) perfect for Entertaining Friends, Business Associates,Birthday Celebrations & Holidays with Family! All will be impressed by the Huge Back Deck(34 x 15)& Spacious & Airy Family Room & Great Room & Open Concept Floor Plan of this Home! It's ready to accomodate your overnight guests or Church Barbecue! This property has the most Grand oak trees providing Shade as well as Mature Flowering Shrubs & So Many low maintainence Perrianials so there's less grass to cut! This Designer Landscaping showcases a Tranquil Custom Designed Pond with Waterfall pump & over the Pond Wooden Bridge which brings Nature to your Backyard! Seller added the Family Room & a 4th Bedroom or Office in 2001 which is Open to the Great Room, Kitchen & Double French Doors to Spacious Backyard Deck, however there are Pocket Doors for Privacy too! Great Room has Cathedral Ceiling <Plant Ledges, Neural Carpet, Double. French Doors to Family Room, Corner Brick Wood Burning Fireplace & Mantle, Open to Kitchen & Formal Dining Room! Bright Formal Dining Room w/ Neutral Carpet & Formal Style Ceiling Light Fixture! Split Plan with Master Bedroom with conveinent Double French Door access to Deck! Master Bath with Large Oak Double Vanity, Corner Tiled Encased Deep Jetted Garden Tub, Separate Shower, Walk-In Closet w/ Shelves & Neutral Vinyl Floor ~ Eat-In Kitchen with Updated Oak Cabinets, Granite Counter Tops, Breakfast Bar, Eat-In Area, Smooth Top Range/Oven, Dishwasher, wired for a future Disposal, Pantry, Neutral Ceramic Tile Floor, Laundry & Garage Access, 3 Bedrooms have Neutral Carpet, Lighted Ceiling Fans, 2 Bedrooms have His & Her Double Closets & 4th Bedroom addition/Office has Pocket Door ~ 2nd Full Bath has Linen Closet, Vinyl Floor, Window adds Natural Sunlight ~ Inside Laundry Room has Neutral Ceramic Tile Floor ~ 2 Car Attached Garage has door to Backyard, 2 Openers, Pull down Stairs to Attic ~ Sprinkler System with Timer ~ Geothermal Electric Heat & Air System ~ Square Footage is per 2012 Appraisal ~ Buyer & Buyers Agent to verify exact square footage, lot size, zoning & schools.

    This property is off market, which means it's not currently listed for sale or rent on Zillow. This may be different from what's available on other websites or public sources.

    Facts & features

    Interior

    Bedrooms & bathrooms
    • Bedrooms: 4
    • Bathrooms: 2
    Heating
    • Other, Electric
    Cooling
    • Central
    Features
    • Flooring: Tile, Carpet, Linoleum / Vinyl
    • Has fireplace: Yes
    Interior area
    • Total interior livable area: 2,297 sqft

    Property

    Parking
    • Total spaces: 2
    • Parking features: Garage - Attached
    Features
    • Exterior features: Vinyl
    • On waterfront: Yes
    Lot
    • Size: 0.63 Acres
    Details
    • Parcel number: 151N302003036001

    Construction

    Type & style
    • Home type: SingleFamily
    Materials
    • Wood
    • Foundation: Slab
    • Roof: Other
    Condition
    • Year built: 1995

    Community & HOA

    Location
    • Region: Cantonment

    Financial & listing details

    • Price per square foot: $177/sqft
    • Tax assessed value: $346,492
    • Annual tax amount: $4,607

    Price history

    DateEventPrice
    8/20/2024Listing removed--
    Source: PAR #646139 Report a problem
    7/6/2024Price change$369,900-1.4%$161/sqft
    Source: PAR #646139 Report a problem
    6/5/2024Price change$375,000-2.6%$163/sqft
    Source: PAR #646139 Report a problem
    5/23/2024Listed for sale$385,000+1.3%$168/sqft
    Source: PAR #646139 Report a problem
    11/18/2022Sold$380,000+1.6%$165/sqft
    Source: PAR #609268 Report a problem
    10/17/2022Contingent$374,000$163/sqft
    Source: PAR #609268 Report a problem
    10/11/2022Price change$374,000-3.9%$163/sqft
    Source: PAR #609268 Report a problem
    9/1/2022Listed for sale$389,000$169/sqft
    Source: PAR #609268 Report a problem
    6/24/2022Listing removed--
    Source: PAR #609268 Report a problem
    6/1/2022Price change$389,000-2.5%$169/sqft
    Source: PAR #609268 Report a problem
    5/21/2022Listed for sale$399,000+26.7%$174/sqft
    Source: PAR #609268 Report a problem
    12/1/2021Sold$315,000-3.1%$137/sqft
    Source: PAR #597806 Report a problem
    10/5/2021Listed for sale$325,000+62.6%$141/sqft
    Source: PAR #597806 Report a problem
    10/7/2013Listing removed$199,900$87/sqft
    Source: Buyers & Sellers Complete Realty, LLC #431538 Report a problem
    8/26/2012Listed for sale$199,900$87/sqft
    Source: Buyers & Sellers Complete Realty, LLC #431538 Report a problem

    Public tax history

    YearProperty taxesTax assessment
    2024$4,607 +2.3%$346,492 +5%
    2023$4,504 +12.8%$330,072 +14.3%
    2022$3,993 +155.7%$288,677 +38.6%
    2021$1,561 +2.7%$208,324 +12.6%
    2020$1,520 +2%$185,066 +5.2%
    2019$1,490 $175,945 +29.6%
    2018$1,490 +0.3%$135,756 +2.1%
    2017$1,486 +0.4%$132,964 +2.1%
    2016$1,480 +0.9%$130,230 +0.7%
    2015$1,466 $129,325 +0.8%
    2014$1,466 $128,299 +1.5%
    2013-- $126,403 -0.9%
    2012-- $127,602 -4.1%
    2011-- $133,073 -4.9%
    2010-- $139,868 +2.3%
    2009-- $136,765 +0.1%
    2008-- $136,629 +3%
    2007-- $132,650 +2.5%
    2006-- $129,420 +3%
    2005-- $125,660 +3%
    2004-- $122,000 +1.9%
    2003-- $119,730 +2.4%
    2002-- $116,920 +21.7%
    2001-- $96,060 +3%
    2000-- $93,260 +2.7%
    1999-- $90,810
    Find assessor info on the county website

    Neighborhood: 32533

    Nearby schools

    GreatSchools rating
    Schools provided by the listing agent
    • Elementary: LIPSCOMB
    • Middle: RANSOM
    • High: TATE

    Source: The MLS. This data may not be complete. We recommend contacting the local school district to confirm school assignments for this home.

    Get pre-qualified for a loan
    At Zillow Home Loans, we can pre-qualify you in as little as 5 minutes with no impact to your credit score.

    An equal housing lender. NMLS #10287.

    Sell for more on Zillow
    Get a Zillow Showcase℠ listing at no additional cost and you could sell for .
    $407,300
    2% more
    +$8,146
    With Zillow Showcase(estimated)
    $415,446