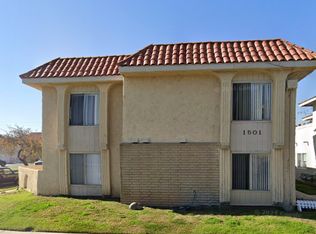
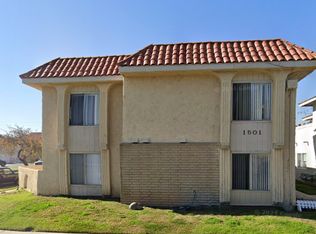
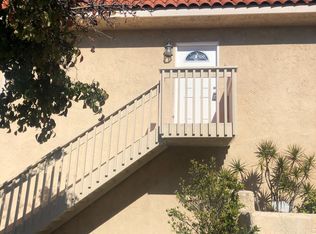
Highly desirable location in Huntington Beach, 92648! Fourplex on corner lot of Oswego and Huntington. One 3 Bedroom 2 bath unit includes it's own washer and dryer hookup in garage, accessible from the inside of the unit. All units have fireplaces. Two 2 bedrooms 2 bath units, One 1 Br. with single bath. Each unit has it's own private patio with new Techwood gates recently installed. Laundry room on premises for the other 3 units. Four single car garages with automatic roll up doors. There is additional parking in front of garages for two more vehicles per door! Additional street parking on both sides of the corner lot! Low vacancy rate with three very long term tenants. The one bedroom is on a one year lease. All other tenants on a month to month rental basis. Buyers to cooperate with sellers 1031 exchange at no liability or cost to the buyers. 30-45 day escrow preferred. Listing agent is co-owner. Long term ownership with the same partners since 2002. This property is a rare opportunity to own an exceptional income producing property in a prime location in Huntington Beach!
For sale
Listed by: Landmark Realtors • Silvana Raiola • Contact: 949-874-0456
Price cut: $100K (9/12)
$2,394,900
1501 Huntington St, Huntington Beach, CA 92648
8beds
7baths
3,861sqft
Quadruplex
Built in 1974
-- sqft lot
$-- Zestimate®
$620/sqft
$-- HOA
What's special
- 56 days
- 264
- 15
Zillow last checked:
Listing updated:
Listed by:
Silvana Raiola DRE #00411102 949-874-0456,
Landmark Realtors
Source: CRMLS,MLS#: OC26179357 Originating MLS: California Regional MLS
Originating MLS: California Regional MLSFacts & features
Interior
Bedrooms & bathrooms
- Bedrooms: 8
- Bathrooms: 7
Heating
- Forced Air, Natural Gas
Cooling
- Gas
Appliances
- Included: Dishwasher, Gas Oven, Gas Range, Gas Water Heater, Range Hood, Water Heater
- Laundry: Electric Dryer Hookup, Gas Dryer Hookup, Laundry Room
Features
- Laminate Counters, Living Room Deck Attached, Open Floorplan, Pantry, Recessed Lighting
- Flooring: Carpet, Laminate, Tile
- Windows: Blinds
- Has fireplace: Yes
- Fireplace features: Bath, Dining Room, Electric, Gas, Kitchen, Living Room, Primary Bedroom, Outside
- Common walls with other units/homes: 2+ Common Walls
Interior area
- Total structure area: 3,861
- Total interior livable area: 3,861 sqft
Property
Parking
- Total spaces: 11
- Parking features: Assigned, Garage
- Garage spaces: 4
- Uncovered spaces: 7
Accessibility
- Accessibility features: Parking
Features
- Levels: Two
- Stories: 2
- Entry location: 1
- Pool features: None
- Spa features: None
- Fencing: Block
- Has view: Yes
- View description: Neighborhood
Lot
- Size: 6,098 Square Feet
- Features: Corner Lot
Details
- Parcel number: 02504221
- Special conditions: Standard
Construction
Type & style
- Home type: MultiFamily
- Property subtype: Quadruplex
- Attached to another structure: Yes
Condition
- New construction: No
- Year built: 1974
Utilities & green energy
- Sewer: Public Sewer
- Water: Public
- Utilities for property: Electricity Available, Natural Gas Available, Sewer Connected
Community & HOA
Community
- Features: Street Lights, Sidewalks
- Subdivision: Other
Location
- Region: Huntington Beach
Financial & listing details
- Price per square foot: $620/sqft
- Tax assessed value: $1,137,514
- Date on market: 8/21/2026
- Cumulative days on market: 56 days
- Listing terms: Cash,Cash to New Loan,Conventional,1031 Exchange,Trust Conveyance
- Total actual rent: 142440
- Tenant pays: Electricity, Gas
Estimated market value
Not available
Estimated sales range
Not available
$4,603/mo
Price history
| Date | Event | Price |
|---|---|---|
| 9/12/2026 | Price change | $2,394,900-4%$620/sqft |
Source:  CRMLS #OC26179357 Report a problem CRMLS #OC26179357 Report a problem | ||
| 8/21/2026 | Listed for sale | $2,494,900+224%$646/sqft |
Source: CRMLS #OC26179357 Report a problem | ||
| 10/15/2002 | Sold | $770,000$199/sqft |
Source: Public Record Report a problem | ||
Public tax history
| Year | Property taxes | Tax assessment |
|---|---|---|
| 2026 | -- | $1,137,514 +2% |
| 2025 | $13,368 +1.8% | $1,115,210 +2% |
| 2024 | $13,128 +2.3% | $1,093,344 +2% |
| 2023 | $12,829 +2.7% | $1,071,906 +2% |
| 2022 | $12,492 +1.9% | $1,050,889 +2% |
| 2021 | $12,264 +0.7% | $1,030,284 +1% |
| 2020 | $12,182 | $1,019,720 +2% |
| 2019 | $12,182 +1.2% | $999,726 +2% |
| 2018 | $12,043 +2.9% | $980,124 +2% |
| 2017 | $11,702 | $960,906 +2% |
| 2016 | $11,702 +4.5% | $942,065 +1.5% |
| 2015 | $11,198 +3.1% | $927,915 +2% |
| 2014 | $10,858 | $909,739 +0.5% |
| 2013 | -- | $905,628 +2% |
| 2012 | -- | $887,871 +2% |
| 2011 | -- | $870,462 +0.8% |
| 2010 | -- | $863,957 -0.2% |
| 2009 | -- | $866,011 +2% |
| 2008 | -- | $849,031 +2% |
| 2007 | -- | $832,384 +2% |
| 2006 | -- | $816,063 +2% |
| 2005 | -- | $800,062 +2% |
| 2004 | -- | $784,375 +1.9% |
| 2003 | -- | $770,000 +100% |
| 2002 | -- | $384,992 +2% |
| 2001 | $4,044 +1.3% | $377,444 +6.3% |
| 2000 | $3,991 | $354,991 |
Find assessor info on the county website
Monthly payment
Est. payment
Payment breakdown
Explore the cost of this home by adjusting the details. Changes won't be saved.Climate risks
Neighborhood: 92648
- $2,9952 bd2 ba875 sqft1501 Huntington St #3, Huntington Beach, CA 92648For Rent
- $--3 bd2 ba-- sqft1501 Huntington St #1, Huntington Beach, CA 92648Off Market
- $--2 bd2 ba875 sqft1501 Huntington St APT 3, Huntington Beach, CA 92648Off Market
- $--2 bd2 ba-- sqft1501 Huntington St #4, Huntington Beach, CA 92648Off Market
Similar homes
- $2,800,0007 bd6 ba3k sqft526 17th St, Huntington Beach, CA 92648For Sale
 MLS ID #OC26213959, Elizabeth Do, Keller Williams Realty. CRMLS
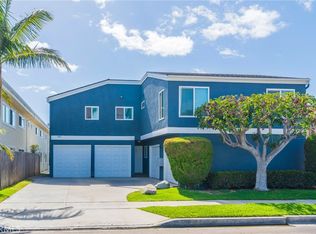
 - $2,600,00010 bd6 ba4.6k sqft1015 Georgia St, Huntington Beach, CA 92648For Sale
 MLS ID #OC26117922, Leo Betancourt, RE/MAX TerraSol. CRMLS
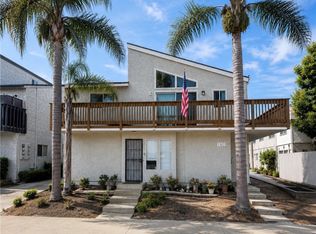
 - $2,525,0009 bd8 ba4.1k sqft7322 Garfield Ave, Huntington Beach, CA 92648For Sale
 MLS ID #OC26151619, David Abu, Coastline West Realty. CRMLS
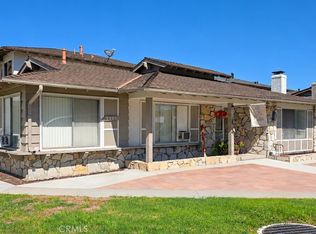
 - $2,425,0009 bd7 ba4.2k sqft5561 Reno Cir, Huntington Beach, CA 92649For Sale
 MLS ID #PW26217784, Michael Lembeck, Citivest Realty Services, Inc. CRMLS
