One or more photo(s) has been virtually staged. Welcome to this exquisite 6 bedroom, 4 1/2 bathroom one story home, where luxury meets functionality. The gourmet kitchen boasts a gas cooktop, pot filler, double ovens, including a 2-in-1 microwave & oven, all complemented by granite countertops and an oversized walk-in pantry. Enjoy the elegance of luxury vinyl plank and porcelain tile flooring throughout the home. The spacious primary suite features a sitting area, garden tub, shower, granite counters, and a walk-in closet with built-in closet organizer. Plantation shutters adorn every window, creating a timeless charm. Crown molding in main living areas and primary bedroom. The kitchen/family room combo offers a perfect gathering space, complete with a breakfast bar and eat-in area, while a separate formal dining room provides an ideal setting for special occasions. The inside laundry room adds convenience, and a guest suite with a private bathroom ensures comfort for visitors. Step outside to an enclosed lanai (Florida Room) with programmable electric blinds and a mini-split AC/heat unit, offering versatility and is not included in the heated square footage. The private lot is enhanced by paver areas in the front entry and backyard. Nestled in a gated community, this home is equipped with a whole-house generator, sprinkler system and a termite bond, ensuring both comfort and practicality in every detail. Welcome home to a perfect blend of luxury and functionality. Conveniently located less than 1/2 mile from Wilson Elementary School and minutes to shopping, restaurants and major highways (429, 417, I-4).
Sold for $735,000
$735,000
1501 KATIE CV, SANFORD, FL 32771
6beds
3,653sqft
Single Family Residence
Built in 2014
0.26 Acres Lot
$811,300 Zestimate®
$201/sqft
$3,877 Estimated rent
Home value
$811,300
$763,000 - $868,000
$3,877/mo
Zestimate® history
Owner options
List your home for rent
$3,877/mo
Rent Zestimate®
Find your next renter with Zillow Rental Manager. Plus, with online applications, you can quickly screen prospective tenants – for free.
$3,877/mo
Rent Zestimate®
Refinance and save
$5,052/mo
Est. payment
Refinancing to a lower rate could help reduce your monthly payments and save thousands over the life of the loan.
$5,052/mo
Est. payment
Explore your selling options
Work with a Zillow partner agent
Leverage their expertise and Zillow's premium Showcase listings to get your home seen by more buyers.
Get startedList with your own agent
Get your home in front of millions of buyers by listing it on Zillow.
Learn how to do itSell it yourself
Take full control of how buyers see your home on Zillow by listing For Sale by Owner (FSBO).
List your homeWhat's special
Breakfast barGranite countertopsGourmet kitchenProgrammable electric blindsGarden tubFormal dining room
Zillow last checked:
Listing updated:
Listed by:
Elizabeth Corino, PA 407-314-8480,
LA ROSA REALTY CW PROPERTIES L 407-910-2168
Bought with:
Mustafa Turunc, 3596013
LPT REALTY, LLC
Source: Stellar MLS,MLS#: O6184703 Originating MLS: Osceola
Originating MLS: Osceola
Facts & features
Interior
Bedrooms & bathrooms
- Bedrooms: 6
- Bathrooms: 5
- Full bathrooms: 4
- 1/2 bathrooms: 1
Rooms
- Room types: Attic, Family Room, Florida Room, Dining Room, Utility Room
Primary bedroom
- Description: Room4
- Features: Walk-In Closet(s)
- Level: First
- Dimensions: 25x17
Bedroom 1
- Description: Room5
- Features: Built-in Closet
- Level: First
- Dimensions: 14x12
Bedroom 2
- Description: Room6
- Features: Built-in Closet
- Level: First
- Dimensions: 12x11
Bedroom 3
- Description: Room7
- Features: Built-in Closet
- Level: First
- Dimensions: 12x11
Bedroom 4
- Description: Room8
- Features: Built-in Closet
- Level: First
- Dimensions: 11x11
Bedroom 5
- Description: Room9
- Features: Walk-In Closet(s)
- Level: First
- Dimensions: 18x12
Dining room
- Description: Room3
- Level: First
- Dimensions: 16x12
Florida room
- Description: Room10
- Level: First
- Dimensions: 41x10
Great room
- Description: Room1
- Level: First
- Dimensions: 22x20
Kitchen
- Description: Room2
- Level: First
- Dimensions: 20x20
Heating
- Central, Electric
Cooling
- Central Air
Appliances
- Included: Oven, Convection Oven, Cooktop, Dishwasher, Disposal, Dryer, Gas Water Heater, Microwave, Range Hood, Refrigerator, Tankless Water Heater, Washer
- Laundry: Inside, Laundry Room
Features
- Ceiling Fan(s), Crown Molding, Eating Space In Kitchen, Kitchen/Family Room Combo, Open Floorplan, Solid Surface Counters, Solid Wood Cabinets, Split Bedroom, Walk-In Closet(s)
- Flooring: Luxury Vinyl, Porcelain Tile
- Windows: Blinds, Shutters, Skylight(s), Window Treatments
- Has fireplace: No
Interior area
- Total structure area: 4,518
- Total interior livable area: 3,653 sqft
Property
Parking
- Total spaces: 2
- Parking features: Garage Door Opener
- Attached garage spaces: 2
- Details: Garage Dimensions: 22X20
Features
- Levels: One
- Stories: 1
- Patio & porch: Enclosed, Patio
- Exterior features: Irrigation System, Rain Gutters
- Fencing: Masonry,Other
Lot
- Size: 0.26 Acres
- Features: Cul-De-Sac, Street Dead-End
- Residential vegetation: Mature Landscaping
Details
- Parcel number: 36192951400000300
- Zoning: RES
- Special conditions: None
Construction
Type & style
- Home type: SingleFamily
- Property subtype: Single Family Residence
Materials
- Block, Stucco
- Foundation: Slab
- Roof: Shingle
Condition
- New construction: No
- Year built: 2014
Utilities & green energy
- Sewer: Public Sewer
- Water: Public
- Utilities for property: Cable Available, Electricity Connected, Natural Gas Connected, Sewer Connected, Sprinkler Recycled, Underground Utilities, Water Connected
Community & HOA
Community
- Features: Gated Community - No Guard, Irrigation-Reclaimed Water
- Security: Gated Community
- Pet fee: $0 monthly
- Subdivision: PEARL LAKE ESTATES
HOA
- Has HOA: Yes
- HOA fee: $159 monthly
- HOA name: Vista Cam
- HOA phone: 407-682-3443
Location
- Region: Sanford
Financial & listing details
- Price per square foot: $201/sqft
- Tax assessed value: $683,837
- Annual tax amount: $6,181
- Date on market: 3/5/2024
- Cumulative days on market: 158 days
- Listing terms: Cash,Conventional
- Ownership: Fee Simple
- Total actual rent: 0
- Electric utility on property: Yes
- Road surface type: Paved
Price history
| Date | Event | Price |
|---|---|---|
| 3/14/2025 | Sold | $735,000-3.3%$201/sqft |
Source:  Stellar MLS #O6184703 Report a problem Stellar MLS #O6184703 Report a problem | ||
| 8/11/2024 | Listing removed | -- |
Source: Stellar MLS #O6227347 Report a problem | ||
| 8/10/2024 | Pending sale | $759,900$208/sqft |
Source: Stellar MLS #O6184703 Report a problem | ||
| 7/27/2024 | Listed for rent | $4,400$1/sqft |
Source: Stellar MLS #O6227347 Report a problem | ||
| 6/23/2024 | Price change | $759,900-5%$208/sqft |
Source: Stellar MLS #O6184703 Report a problem | ||
| 5/7/2024 | Price change | $799,900-3%$219/sqft |
Source: Stellar MLS #O6184703 Report a problem | ||
| 4/15/2024 | Price change | $825,000-2.9%$226/sqft |
Source: Stellar MLS #O6184703 Report a problem | ||
| 4/9/2024 | Price change | $850,000-2.9%$233/sqft |
Source: Stellar MLS #O6184703 Report a problem | ||
| 3/16/2024 | Price change | $875,000-1.7%$240/sqft |
Source: Stellar MLS #O6184703 Report a problem | ||
| 3/5/2024 | Listed for sale | $889,900+82%$244/sqft |
Source: Stellar MLS #O6184703 Report a problem | ||
| 9/2/2014 | Sold | $489,014$134/sqft |
Source: Public Record Report a problem | ||
Public tax history
| Year | Property taxes | Tax assessment |
|---|---|---|
| 2025 | $9,659 +60.4% | $683,837 +37.9% |
| 2024 | $6,021 +2.5% | $495,864 +3% |
| 2023 | $5,876 +2.5% | $481,421 +3% |
| 2022 | $5,733 -3.7% | $467,399 +3% |
| 2021 | $5,956 +0.7% | $453,785 +1.4% |
| 2020 | $5,914 +0.9% | $447,520 +2.3% |
| 2019 | $5,861 | $437,458 +1.9% |
| 2018 | $5,861 +0.8% | $429,301 -0.8% |
| 2017 | $5,814 -2.6% | $432,728 +2.5% |
| 2016 | $5,969 -0.6% | $422,105 -0.1% |
| 2015 | $6,006 | $422,717 +463.6% |
| 2014 | $6,006 +535% | $75,000 +26.9% |
| 2013 | $946 | $59,101 |
Find assessor info on the county website
Neighborhood: 32771
Nearby homes
- $933,6006 bd3 ba4.1k sqft1505 Katie Cv, Sanford, FL 32771Off Market

- $1,341,4006 bd5 ba5k sqft1509 Katie Cv, Sanford, FL 32771Off Market
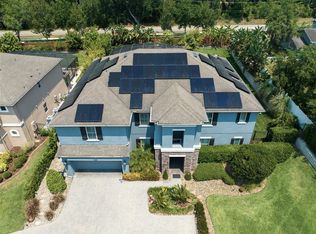
- $1,078,3004 bd3 ba2.6k sqft1651 Canyon Oak Way, Sanford, FL 32771Off Market
- $1,705,6005 bd5 ba4.5k sqft1655 Canyon Oak Way, Sanford, FL 32771Off Market
- $1,038,3006 bd5 ba5k sqft1515 Katie Cv, Sanford, FL 32771Off Market
- $1,945,0004 bd4 ba4.1k sqft1659 Canyon Oak Way, Sanford, FL 32771For Sale
- $818,0005 bd4 ba3.1k sqft1518 Katie Cv, Sanford, FL 32771Off Market
- $930,9005 bd4 ba3.6k sqft1519 Katie Cv, Sanford, FL 32771Off Market
Nearby schools
GreatSchools rating
- 9/10Wilson Elementary SchoolGrades: PK-5Distance: 0.4 mi
- 6/10Markham Woods Middle SchoolGrades: 6-8Distance: 1.4 mi
- 5/10Seminole High SchoolGrades: 9-12Distance: 5.2 mi
Schools provided by the listing agent
- Elementary: Wilson Elementary School
- Middle: Markham Woods Middle
- High: Seminole High
Source: Stellar MLS. This data may not be complete. We recommend contacting the local school district to confirm school assignments for this home.
Get a cash offer in 3 minutes
Find out how much your home could sell for in as little as 3 minutes with a no-obligation cash offer.
Estimated market value
$811,300
Get a cash offer in 3 minutes
Find out how much your home could sell for in as little as 3 minutes with a no-obligation cash offer.
Estimated market value
$811,300
- Florida
- Seminole County
- Sanford
- 32771
- 1501 KATIE CV
Nearby cities
Nearby zip codes
Other Sanford Topics
