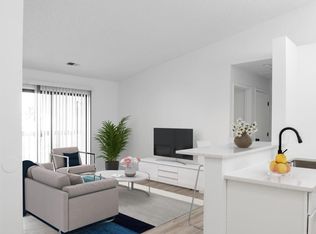
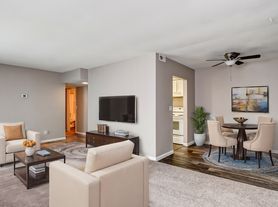
First floor condo with 2 bedrooms, 2 full baths, 1 car detached garage, blinds throughout unit, locked storage closet in common hall way, large kitchen with lots of cabinets, counter space, pantry closet, newer stainless steel range, range hood and dishwasher, a refrigerator, counter space area for bar stools, adjacent to the kitchen, you will find a utility room with a full size washer/dryer with shelving above , spacious dining room with an overhead hanging light, living room with a ceiling fan, laminate flooring, sliding glass doors that lead out onto the covered patio, primary bedroom has a ceiling fan, large walk in closet, adjacent to a full bathroom, second bedroom has a large walk in closet, full bathroom in hall, community has a swimming pool, club house, exercise room and tennis court.
IDX information is provided exclusively for personal, non-commercial use, and may not be used for any purpose other than to identify prospective properties consumers may be interested in purchasing.
Copyright Dayton Area Board of Realtors. All rights reserved. Information is deemed reliable but not guaranteed.
Condo for rent
Condo
Available now
Air conditioner, central air
In unit laundry
1 Parking space parking
Electric, forced air
What's special
Newer stainless steel rangeRange hoodCovered patioLaminate flooringBlinds throughout unitCounter spacePantry closet
- 91 days |
- -- |
- -- |
Zillow last checked:
Listing updated:
Travel times

Let’s turn your rent into credit progress
Build credit history with every on-time payment and get credit for the payment you’re already making.
Facts & features
Interior
Bedrooms & bathrooms
- Bedrooms: 2
- Bathrooms: 2
- Full bathrooms: 2
Heating
- Electric, Forced Air
Cooling
- Air Conditioner, Central Air
Appliances
- Included: Dishwasher, Dryer, Electric Water Heater, Garbage Disposal, Range, Refrigerator, Washer
- Laundry: In Unit
Features
- Ceiling Fan(s), Ceiling Fan(s), High Speed Internet, Walk-In Closet(s)
Interior area
- Total interior livable area: 987 sqft
Property
Parking
- Total spaces: 1
- Parking features: Detached
- Details: Contact manager
Features
- Exterior features: Tennis Court(s)
- Pool features: In Ground
Details
- Additional structures: Tennis Court(s)
- Parcel number: O68509020131
Construction
Type & style
- Home type: Condo
- Property subtype: Condo
Community & HOA
Community
- Features: Tennis Court(s)
HOA
- Amenities included: Tennis Court(s)
Location
- Region: Dayton
Financial & listing details
- Lease term: Contact For Details
Nearby apartments for rent
Price history
| Date | Event | Price |
|---|---|---|
| 9/23/2026 | Price change | $1,340-4.3%$1/sqft |
Source: DABR MLS #963387 Report a problem | ||
| 7/4/2026 | Listed for rent | $1,400+7.7%$1/sqft |
Source: DABR MLS #963387 Report a problem | ||
| 6/27/2025 | Listing removed | $1,300$1/sqft |
Source: Zillow Rentals Report a problem | ||
| 6/19/2025 | Listed for rent | $1,300$1/sqft |
Source: Zillow Rentals Report a problem | ||
| 6/18/2025 | Listing removed | $1,300$1/sqft |
Source: DABR MLS #936805 Report a problem | ||
| 6/16/2025 | Listed for rent | $1,300$1/sqft |
Source: DABR MLS #936805 Report a problem | ||
| 5/16/2017 | Sold | $25,200$26/sqft |
Source: Public Record Report a problem | ||