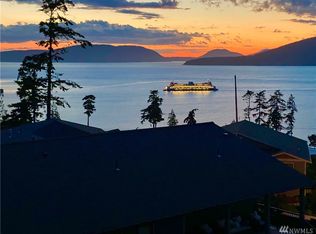
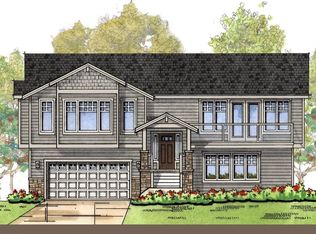
The Larrabee Lower Level floorplan features main level living. It is a daylight rambler with 3,212 sf; open concept great room, kitchen and dining areas throughout the main level, along with the master suite, 2nd bedroom, study and laundry room. Covered patio off the dining and great room areas to capture the views of the Ferry Landing. 3-car garage, fully landscaped, fenced & irrigated yard. Downstairs you'll find 2 additional bedrooms, a full bath, family room w/ wet bar and a 319 sf area for storage.
This property is not currently displayed as for sale or rent on Zillow. This may be different from what's on other websites or public sources.