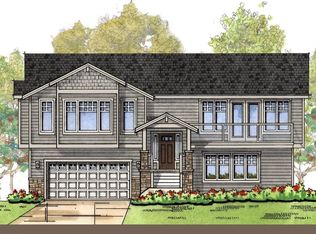
The Curtis floorplan is a 2 level home with open concept living, kitchen and dining areas. Master suite, 2nd bedroom, full bath and laundry finish up this level. Deck off the dining and living areas to capture views all around. Downstairs you'll find 2 additional bedrooms, a full bath and family room. The 2 car garage has shop space as well. Landscaped & irrigated yards; HOA.
This property is not currently displayed as for sale or rent on Zillow. This may be different from what's on other websites or public sources.