WOW!!!Seller motivation is Buyers Gain! Huge price reduction below market value and this home is immaculate and well cared for! when you step into to this totally updated home with large windows across the back looking out to your backyard oasis! This well-maintained home offers large open living area with built ins, fireplace, dining room and let's talk about the Kitchen! This gourmet kitchen has granite counter tops with recessed oversized sink, abundance of cabinetry, built in double ovens, microwave, separate cooktop, walk in pantry kitchen has abundance of natural light from the newly installed windows across the back. Master bedroom is stunning with natural light ensuite bath, offering free standing soaking tub, separate shower, separate vanities and even his and hers walk in closets! Split bedroom on the opposite side of the house with their own updated full bath offering dual sinks and tub shower combo. Off of the kitchen area you will find a stair well leading up to the perfect game room and or family room with its own half bath, perfect for teenagers, home office and or movie night, In the garage is a separate area for your lawn mower under the third door, but also a surprise is a fully cooled exercise room or could be home office as well tucked away for privacy. Thats is not all, step out back to the large, covered patio and deck leading into the in ground gunite pool and hot tub even a diving board. plenty of extra backyard space for pets or children to have trampoline or even swing set. sprinkler system
Sold
Price Unknown
1501 Leaning Oak Ln, Cleburne, TX 76033
4beds
3,200sqft
Single Family Residence
Built in 2002
0.31 Acres Lot
$491,300 Zestimate®
$--/sqft
$3,109 Estimated rent
Home value
$491,300
$447,000 - $540,000
$3,109/mo
Zestimate® history
Owner options
List your home for rent
$3,109/mo
Rent Zestimate®
Find your next renter with Zillow Rental Manager. Plus, with online applications, you can quickly screen prospective tenants – for free.
$3,109/mo
Rent Zestimate®
Refinance and save
Refinancing to a lower rate could help reduce your monthly payments and save thousands over the life of the loan.
Explore your selling options
Work with a Zillow partner agent
Leverage their expertise and Zillow's premium Showcase listings to get your home seen by more buyers.
Get startedList with your own agent
Get your home in front of millions of buyers by listing it on Zillow.
Learn how to do itSell it yourself
Take full control of how buyers see your home on Zillow by listing For Sale by Owner (FSBO).
List your homeWhat's special
In ground gunite poolHot tubBackyard oasisBuilt insGranite counter topsFamily roomLarge windows
Zillow last checked:
Listing updated:
Listed by:
DeAnna King (817)517-4732,
Coldwell Banker Apex, REALTORS Cleburne 817-641-9873,
Hannah King 789953 817-933-1910,
Coldwell Banker Apex, REALTORS Cleburne
Bought with:
Tracy Estes
Coldwell Banker Apex, REALTORS Cleburne
Cheri White
Coldwell Banker Apex, REALTORS Cleburne
Source: NTREIS,MLS#: 20982082
Facts & features
Interior
Bedrooms & bathrooms
- Bedrooms: 4
- Bathrooms: 4
- Full bathrooms: 2
- 1/2 bathrooms: 2
Primary bedroom
- Features: Ceiling Fan(s), Double Vanity, En Suite Bathroom, Garden Tub/Roman Tub, Linen Closet, Separate Shower, Walk-In Closet(s)
- Level: First
- Dimensions: 14 x 17
Bedroom
- Features: Built-in Features, Ceiling Fan(s), Split Bedrooms, Walk-In Closet(s)
- Level: First
- Dimensions: 13 x 13
Bedroom
- Features: Ceiling Fan(s), Split Bedrooms, Walk-In Closet(s)
- Level: First
- Dimensions: 13 x 11
Bedroom
- Features: Ceiling Fan(s), Split Bedrooms, Walk-In Closet(s)
- Level: First
- Dimensions: 11 x 12
Primary bathroom
- Features: Built-in Features, Double Vanity, En Suite Bathroom, Granite Counters, Garden Tub/Roman Tub, Linen Closet, Stone Counters, Separate Shower
- Level: First
- Dimensions: 16 x 10
Breakfast room nook
- Features: Eat-in Kitchen
- Level: First
- Dimensions: 11 x 10
Dining room
- Level: First
- Dimensions: 11 x 14
Exercise room
- Features: Ceiling Fan(s)
- Level: First
- Dimensions: 11 x 12
Other
- Features: Built-in Features, Dual Sinks, Granite Counters
- Level: First
- Dimensions: 10 x 6
Game room
- Features: Ceiling Fan(s)
- Level: Second
- Dimensions: 22 x 23
Half bath
- Features: Granite Counters
- Level: First
- Dimensions: 5 x 5
Half bath
- Level: Second
- Dimensions: 5 x 5
Kitchen
- Features: Breakfast Bar, Built-in Features, Eat-in Kitchen, Granite Counters, Kitchen Island, Pantry, Stone Counters, Walk-In Pantry
- Level: First
- Dimensions: 18 x 18
Living room
- Features: Built-in Features, Ceiling Fan(s), Fireplace
- Level: First
- Dimensions: 21 x 18
Utility room
- Features: Built-in Features, Utility Room
- Level: First
- Dimensions: 6 x 6
Heating
- Central, Electric, Natural Gas
Cooling
- Central Air, Ceiling Fan(s), Electric, Zoned
Appliances
- Included: Double Oven, Dishwasher, Electric Cooktop, Electric Oven, Disposal, Gas Water Heater, Microwave, Vented Exhaust Fan
- Laundry: Washer Hookup, Electric Dryer Hookup, Laundry in Utility Room
Features
- Chandelier, Decorative/Designer Lighting Fixtures, Double Vanity, Eat-in Kitchen, Granite Counters, High Speed Internet, Kitchen Island, Pantry, Cable TV, Walk-In Closet(s), Wired for Sound
- Flooring: Carpet, Ceramic Tile, Hardwood
- Windows: Window Coverings
- Has basement: No
- Number of fireplaces: 1
- Fireplace features: Insert, Gas, Gas Log, Living Room, Masonry
Interior area
- Total interior livable area: 3,200 sqft
Property
Parking
- Total spaces: 2
- Parking features: Concrete, Covered, Door-Single, Driveway, Enclosed, Garage, Garage Door Opener, Oversized, Storage
- Attached garage spaces: 2
- Has uncovered spaces: Yes
Features
- Levels: Two
- Stories: 2
- Patio & porch: Rear Porch, Deck, Front Porch, Patio, Covered
- Exterior features: Lighting, Rain Gutters
- Pool features: Diving Board, Gunite, Heated, In Ground, Pool, Pool Sweep, Pool/Spa Combo
Lot
- Size: 0.31 Acres
- Features: Corner Lot, Irregular Lot, Landscaped, Subdivision, Sprinkler System, Few Trees
Details
- Parcel number: 126280800690
Construction
Type & style
- Home type: SingleFamily
- Architectural style: Traditional,Detached
- Property subtype: Single Family Residence
Materials
- Brick
- Foundation: Slab
- Roof: Composition
Condition
- Year built: 2002
Utilities & green energy
- Sewer: Public Sewer
- Water: Public
- Utilities for property: Natural Gas Available, Sewer Available, Separate Meters, Water Available, Cable Available
Community & HOA
Community
- Features: Curbs
- Security: Smoke Detector(s)
- Subdivision: Bent Creek Sec 02
HOA
- Has HOA: No
Location
- Region: Cleburne
Financial & listing details
- Tax assessed value: $457,362
- Annual tax amount: $8,502
- Date on market: 6/26/2025
- Cumulative days on market: 223 days
- Listing terms: Cash,Conventional,FHA,VA Loan
- Exclusions: televisions
Price history
| Date | Event | Price |
|---|---|---|
| 3/2/2026 | Sold | -- |
Source: NTREIS #20982082 Report a problem | ||
| 2/10/2026 | Pending sale | $499,500$156/sqft |
Source: NTREIS #20982082 Report a problem | ||
| 2/5/2026 | Contingent | $499,500$156/sqft |
Source: NTREIS #20982082 Report a problem | ||
| 11/24/2025 | Price change | $499,500-6.6%$156/sqft |
Source: NTREIS #20982082 Report a problem | ||
| 10/24/2025 | Price change | $534,900-0.9%$167/sqft |
Source: NTREIS #20982082 Report a problem | ||
| 10/4/2025 | Price change | $539,900-1.8%$169/sqft |
Source: NTREIS #20982082 Report a problem | ||
| 8/5/2025 | Price change | $549,900-0.9%$172/sqft |
Source: NTREIS #20982082 Report a problem | ||
| 6/26/2025 | Listed for sale | $554,900$173/sqft |
Source: NTREIS #20982082 Report a problem | ||
| 6/27/2007 | Sold | -- |
Source: Public Record Report a problem | ||
Public tax history
| Year | Property taxes | Tax assessment |
|---|---|---|
| 2025 | $7,456 +6.7% | $419,453 +10% |
| 2024 | $6,990 +11.7% | $381,321 +10% |
| 2023 | $6,257 -11.9% | $346,655 +10% |
| 2022 | $7,101 -1.5% | $315,141 +5.3% |
| 2021 | $7,211 -0.8% | $299,139 +5% |
| 2020 | $7,267 +0.9% | $284,889 |
| 2019 | $7,204 +3.7% | $284,889 +10.9% |
| 2018 | $6,949 +0.4% | $256,851 |
| 2017 | $6,922 +11.2% | $256,851 +10.4% |
| 2016 | $6,225 +6.4% | $232,563 |
| 2015 | $5,853 | $232,563 -1.2% |
| 2014 | $5,853 | $235,322 |
| 2012 | -- | -- |
| 2011 | -- | -- |
| 2010 | -- | -- |
| 2009 | -- | -- |
| 2008 | -- | -- |
| 2007 | -- | -- |
| 2006 | -- | -- |
| 2005 | -- | -- |
| 2004 | -- | -- |
| 2003 | -- | -- |
| 2002 | -- | -- |
Find assessor info on the county website
Neighborhood: 76033
Nearby homes
- $394,7003 bd2 ba2.2k sqft1503 Leaning Oak Ln, Cleburne, TX 76033Off Market
- $369,4003 bd2 ba2.2k sqft1502 Clear Creek Dr, Cleburne, TX 76033Off Market
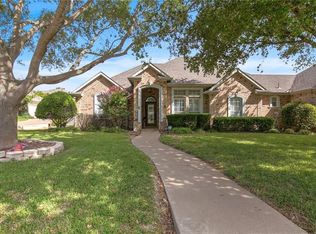
- $372,2003 bd2 ba2.3k sqft1504 Clear Creek Dr, Cleburne, TX 76033Off Market
- $415,0000.34 acres1607 Bent Creek Dr, Cleburne, TX 76033Off Market
- $428,2004 bd4 ba2.4k sqft1502 Leaning Oak Ln, Cleburne, TX 76033Off Market
- $468,9004 bd3 ba2.3k sqft1605 Bent Creek Dr, Cleburne, TX 76033Off Market
- $--4 bd3 ba2.7k sqft1505 Leaning Oak Ln, Cleburne, TX 76033Sold
- $373,8003 bd2 ba2.2k sqft1504 Leaning Oak Ln, Cleburne, TX 76033Off Market
Nearby schools
GreatSchools rating
- 9/10Gerard Elementary SchoolGrades: PK-4Distance: 0.6 mi
- 4/10Ad Wheat Middle SchoolGrades: 7-8Distance: 2.5 mi
- 5/10Cleburne High SchoolGrades: 9-12Distance: 2.8 mi
Schools provided by the listing agent
- Elementary: Gerard
- Middle: Ad Wheat
- High: Cleburne
- District: Cleburne ISD
Source: NTREIS. This data may not be complete. We recommend contacting the local school district to confirm school assignments for this home.
Get a cash offer in 3 minutes
Find out how much your home could sell for in as little as 3 minutes with a no-obligation cash offer.
Estimated market value
$491,300
Get a cash offer in 3 minutes
Find out how much your home could sell for in as little as 3 minutes with a no-obligation cash offer.
Estimated market value
$491,300
- Texas
- Johnson County
- Cleburne
- 76033
- 1501 Leaning Oak Ln
