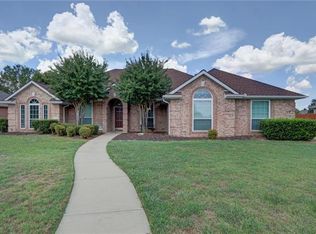
Discover this exquisite 4-bedroom, 3-bathroom home that seamlessly blends elegance and functionality, located in the heart of Cleburne, TX. With a charming red brick facade and immaculate landscaping featuring vibrant flowers, this residence offers great curb appeal and a warm invitation to explore further. Step inside to experience the bright and open living spaces adorned with new fresh paint and modern light fixtures, filling the home with warmth and charm. The expansive living room, complemented by a cozy fireplace, flows effortlessly into the dining area-perfect for hosting memorable gatherings. The home boasts ceramic tile throughout, with plush carpet only in the upstairs area for added comfort. All bedrooms are conveniently located on the main floor, providing easy access and privacy. The primary suite is a true haven, featuring its own access to the backyard, and a luxurious ensuite bath with dual sinks, separate soaking tub, walk-in shower, and his and hers closets. A well-appointed guest bathroom also offers dual sinks, ensuring optimal convenience for all. The gourmet kitchen is a culinary delight, showcasing ample space, an island with granite countertops, and a delightful breakfast nook. Tucked off the kitchen is a versatile, heated, and cooled room, ideal for a home office or gym.
Upstairs, a vast bonus room offers endless possibilities for recreation or relaxation. The 2 and a half garage with two overhead doors serves as an excellent storage solution. Beyond the confines of the home lies an exceptional backyard oasis— perfect for entertaining. A large covered pergola, tranquil water fountain, inviting firepit, and outdoor TV spot complete this outdoor haven. Combining spaciousness, style, and practicality, this Cleburne gem caters to a versatile lifestyle, offering the utmost in modern living and timeless elegance.
Sold
Price Unknown
1505 Leaning Oak Ln, Cleburne, TX 76033
4beds
2,705sqft
Single Family Residence
Built in 2002
0.29 Acres Lot
$436,400 Zestimate®
$--/sqft
$2,685 Estimated rent
Home value
$436,400
$393,000 - $480,000
$2,685/mo
Zestimate® history
Owner options
List your home for rent
$2,685/mo
Rent Zestimate®
Find your next renter with Zillow Rental Manager. Plus, with online applications, you can quickly screen prospective tenants – for free.
$2,685/mo
Rent Zestimate®
Refinance and save
Refinancing to a lower rate could help reduce your monthly payments and save thousands over the life of the loan.
Explore your selling options
Work with a Zillow partner agent
Leverage their expertise and Zillow's premium Showcase listings to get your home seen by more buyers.
Get startedList with your own agent
Get your home in front of millions of buyers by listing it on Zillow.
Learn how to do itSell it yourself
Take full control of how buyers see your home on Zillow by listing For Sale by Owner (FSBO).
List your homeWhat's special
Cozy fireplacePlush carpetOutdoor tv spotLarge covered pergolaExceptional backyard oasisInviting firepitIsland with granite countertops
Zillow last checked:
Listing updated:
Listed by:
DeAnna King (817)517-4732,
Coldwell Banker Apex, REALTORS Cleburne 817-641-9873,
Hannah King 789953 817-933-1910,
Coldwell Banker Apex, REALTORS Cleburne
Bought with:
Mari Arstein, 0729762
Market Experts Realty
Source: NTREIS,MLS#: 21075261
Facts & features
Interior
Bedrooms & bathrooms
- Bedrooms: 4
- Bathrooms: 3
- Full bathrooms: 3
Primary bedroom
- Features: Ceiling Fan(s), Dual Sinks, Double Vanity, En Suite Bathroom, Garden Tub/Roman Tub, Linen Closet, Separate Shower, Walk-In Closet(s)
- Level: First
- Dimensions: 16 x 14
Bedroom
- Features: Ceiling Fan(s), Split Bedrooms, Walk-In Closet(s)
- Level: First
- Dimensions: 11 x 11
Bedroom
- Features: Ceiling Fan(s)
- Level: First
- Dimensions: 12 x 10
Bedroom
- Features: Ceiling Fan(s), Split Bedrooms, Walk-In Closet(s)
- Level: First
- Dimensions: 12 x 12
Primary bathroom
- Features: Built-in Features, Dual Sinks, Double Vanity, En Suite Bathroom, Granite Counters, Garden Tub/Roman Tub, Linen Closet, Stone Counters, Solid Surface Counters, Separate Shower
- Level: First
- Dimensions: 12 x 9
Bonus room
- Features: Ceiling Fan(s)
- Level: Second
- Dimensions: 22 x 16
Breakfast room nook
- Features: Breakfast Bar, Eat-in Kitchen, Granite Counters, Kitchen Island, Pantry
- Level: First
- Dimensions: 11 x 10
Dining room
- Level: First
- Dimensions: 13 x 11
Other
- Features: Built-in Features, En Suite Bathroom, Granite Counters, Stone Counters, Separate Shower
- Level: First
- Dimensions: 8 x 6
Other
- Features: Built-in Features, Dual Sinks, Granite Counters, Linen Closet, Stone Counters
- Level: First
- Dimensions: 8 x 6
Kitchen
- Features: Breakfast Bar, Built-in Features, Eat-in Kitchen, Granite Counters, Kitchen Island, Pantry, Stone Counters, Solid Surface Counters, Walk-In Pantry
- Level: First
- Dimensions: 13 x 12
Living room
- Features: Built-in Features, Ceiling Fan(s), Fireplace
- Level: First
- Dimensions: 20 x 17
Office
- Features: Built-in Features, Ceiling Fan(s)
- Level: First
- Dimensions: 11 x 11
Utility room
- Features: Built-in Features, Utility Room
- Level: First
- Dimensions: 8 x 6
Heating
- Central, Fireplace(s), Natural Gas, Zoned
Cooling
- Central Air, Ceiling Fan(s), Electric, Zoned
Appliances
- Included: Dishwasher, Electric Cooktop, Electric Oven, Disposal, Gas Water Heater, Microwave, Tankless Water Heater, Vented Exhaust Fan
- Laundry: Washer Hookup, Dryer Hookup, ElectricDryer Hookup, Laundry in Utility Room
Features
- Chandelier, Decorative/Designer Lighting Fixtures, Eat-in Kitchen, Granite Counters, High Speed Internet, Kitchen Island, Open Floorplan, Pantry, Cable TV, Vaulted Ceiling(s), Walk-In Closet(s)
- Flooring: Carpet, Ceramic Tile
- Windows: Window Coverings
- Has basement: No
- Number of fireplaces: 1
- Fireplace features: Decorative, Family Room, Gas Log, Masonry
Interior area
- Total interior livable area: 2,705 sqft
Property
Parking
- Total spaces: 2
- Parking features: Concrete
- Attached garage spaces: 2
Features
- Levels: Two
- Stories: 2
- Patio & porch: Rear Porch, Front Porch, Patio, Covered
- Exterior features: Lighting, Outdoor Living Area, Rain Gutters
- Pool features: None
- Fencing: Fenced,Full,Privacy
Lot
- Size: 0.29 Acres
- Dimensions: 98 x 129 x 94 x 129
- Features: Back Yard, Interior Lot, Lawn, Landscaped, Subdivision, Sprinkler System, Few Trees
Details
- Parcel number: 126280800670
Construction
Type & style
- Home type: SingleFamily
- Architectural style: Traditional,Detached
- Property subtype: Single Family Residence
Materials
- Brick
- Foundation: Slab
- Roof: Composition
Condition
- Year built: 2002
Utilities & green energy
- Sewer: Public Sewer
- Water: Public
- Utilities for property: Natural Gas Available, Sewer Available, Separate Meters, Water Available, Cable Available
Community & HOA
Community
- Subdivision: Bent Creek Sec 02
HOA
- Has HOA: No
Location
- Region: Cleburne
Financial & listing details
- Tax assessed value: $437,027
- Annual tax amount: $8,018
- Date on market: 10/3/2025
- Cumulative days on market: 35 days
- Listing terms: Cash,Conventional,FHA,VA Loan
Price history
| Date | Event | Price |
|---|---|---|
| 1/29/2026 | Sold | -- |
Source: NTREIS #21075261 Report a problem | ||
| 11/14/2025 | Pending sale | $449,000$166/sqft |
Source: NTREIS #21075261 Report a problem | ||
| 11/7/2025 | Contingent | $449,000$166/sqft |
Source: NTREIS #21075261 Report a problem | ||
| 10/3/2025 | Listed for sale | $449,000$166/sqft |
Source: NTREIS #21075261 Report a problem | ||
Public tax history
| Year | Property taxes | Tax assessment |
|---|---|---|
| 2025 | $6,934 +6.3% | $395,556 +10% |
| 2024 | $6,522 +11.9% | $359,596 +10% |
| 2023 | $5,831 -12.5% | $326,905 +10% |
| 2022 | $6,664 -5.3% | $297,186 +1.7% |
| 2021 | $7,038 -5.8% | $292,328 0% |
| 2020 | $7,470 +8.7% | $292,424 +6.7% |
| 2019 | $6,872 +3.7% | $274,038 +11.6% |
| 2018 | $6,627 0% | $245,649 |
| 2017 | $6,629 +7.6% | $245,649 +6.7% |
| 2016 | $6,159 +13.5% | $230,263 |
| 2015 | $5,426 | $230,263 +5.2% |
| 2014 | $5,426 | $218,800 |
| 2012 | -- | -- |
| 2011 | -- | -- |
| 2010 | -- | -- |
| 2009 | -- | -- |
| 2008 | -- | -- |
| 2007 | -- | -- |
| 2006 | -- | -- |
| 2005 | -- | -- |
| 2004 | -- | -- |
| 2003 | -- | -- |
| 2002 | -- | -- |
Find assessor info on the county website
Neighborhood: 76033
Nearby homes
- $367,2004 bd2 ba2.1k sqft1507 Leaning Oak Ln, Cleburne, TX 76033Off Market
- $394,7003 bd2 ba2.2k sqft1503 Leaning Oak Ln, Cleburne, TX 76033Off Market
- $355,3004 bd3 ba2.3k sqft1506 Clear Creek Dr, Cleburne, TX 76033Off Market
- $404,9004 bd3 ba2.5k sqft1508 Clear Creek Dr, Cleburne, TX 76033Off Market
- $372,2003 bd2 ba2.3k sqft1504 Clear Creek Dr, Cleburne, TX 76033Off Market
- $416,7004 bd3 ba2.4k sqft1506 Leaning Oak Ln, Cleburne, TX 76033Off Market
- $373,8003 bd2 ba2.2k sqft1504 Leaning Oak Ln, Cleburne, TX 76033Off Market
- $--4 bd4 ba3.2k sqft1501 Leaning Oak Ln, Cleburne, TX 76033Sold
Nearby schools
GreatSchools rating
- 9/10Gerard Elementary SchoolGrades: PK-4Distance: 0.6 mi
- 4/10Ad Wheat Middle SchoolGrades: 7-8Distance: 2.5 mi
- 5/10Cleburne High SchoolGrades: 9-12Distance: 2.8 mi
Schools provided by the listing agent
- Elementary: Gerard
- Middle: Ad Wheat
- High: Cleburne
- District: Cleburne ISD
Source: NTREIS. This data may not be complete. We recommend contacting the local school district to confirm school assignments for this home.
Get a cash offer in 3 minutes
Find out how much your home could sell for in as little as 3 minutes with a no-obligation cash offer.
Estimated market value
$436,400
Get a cash offer in 3 minutes
Find out how much your home could sell for in as little as 3 minutes with a no-obligation cash offer.
Estimated market value
$436,400
- Texas
- Johnson County
- Cleburne
- 76033
- 1505 Leaning Oak Ln
