

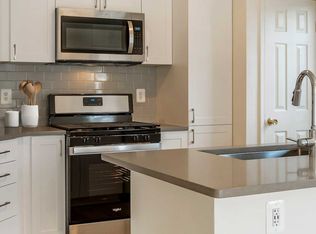
Welcome home to 1501 Lincoln Way, Unit 101 your completely vacant, move-in ready, light-filled ground-floor corner condo tucked into a peaceful setting within one of McLean/Tysons' most desirable communities!
Enjoy the rare combination of high-density urban convenience and total natural tranquility. Tucked into a premier corner position, this spacious 1,050 sq. ft. residence offers unmatched privacy, extra windows, and a private rear patio opening directly to quiet, tree-filled parkland.
Unit Highlights & Key Features:
Brand-New Flooring: Freshly installed Luxury Vinyl Plank (LVP) throughout the entire unit. 100% carpet-free, stylish, modern, and easy to maintain.
Prime Corner & Ground-Floor Position: Enjoy single-level living with easy entry, no elevator waits, stairs, or hallway noise.
Serene Nature Views: Step out onto your private covered back porch and enjoy your morning coffee looking out onto lush forest trees.
Direct Management: Skip the slow corporate property management queues. Directly managed by an attentive owner with local repair contractors on standby for rapid maintenance responses.
In-Unit Laundry: Convenient full-sized washer and dryer located inside the condo.
Versatile 2BR / 2BA Floor Plan: Includes a generously sized Primary Suite with a large walk-in closet and en-suite full bath. The second bedroom is a perfect setup for a guest room or quiet home office with scenic parkland views.
Utilities (What's Included): Water, sewer, trash, exterior maintenance, and a reserved parking space are ALL included in the monthly rent! (Tenant is only responsible for electricity/Dominion Energy and internet/Cox).
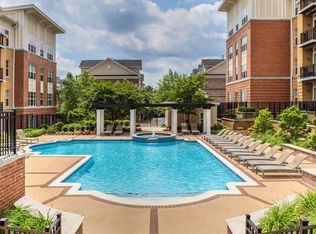
Premier Community Amenities (The Fountains at McLean):
Newly renovated large outdoor swimming pool and sun lounge deck
Fully equipped fitness center and relaxing sauna
Community clubhouse with party room and billiards/game tables \ Secure community surrounded by lush, landscaped grounds
Reserved parking space included + unreserved parking permit for you or your guests
Unbeatable Location & Commuter Convenience:
Walk to Work: Freddie Mac just across the street. Less than a 1-mile walk to the Capital One Headquarters campus. Skip the Tysons gridlock!
Metro Access: Short walk or 3-minute drive to both Spring Hill and Greensboro Silver Line Metro Stations. Shopping & Dining: 3 minutes to Tysons Galleria, Tysons Corner Center, The Boro, Whole Foods, Trader Joe's, and endless dining options.
Major Highways: Direct access to I-495 (Beltway), Route 123 (Dolley Madison Blvd), Route 7, and the Dulles Toll Road.
Less than 1 mile from highly rated Spring Hill Elementary School.
The condo has been professionally cleaned and is ready for an immediate move-in.
Monthly Rent: $2,950 / month
Security Deposit: $2,950 (1 month's rent) due at signing
Lease Duration: 12-Month Minimum Lease
Utilities Paid by Landlord / HOA: Water, Sewer, Trash Removal, Common Area Maintenance, and Parking.
Utilities Paid by Tenant: Electricity (Dominion Energy) and Cable/Internet (Cox).
Parking: Reserved space + unreserved space parking passes included.
Policies:
Strictly Non-Smoking Unit (includes tobacco, vaping, and cannabis anywhere inside or on patio)
Pet Policy: No pets allowed
Application & Screening: Online credit check, background check, and proof of income required (~3x monthly rent gross income required).
Note: Applicants with newly relocated corporate positions or limited U.S. credit history may be evaluated with offer letter / asset verification.
Apartment for rent
Accepts Zillow applications
$2,950/mo
1501 Lincoln Way, APT 101, Mc Lean, VA 22102
2beds
1,050sqft
This listing now includes required monthly fees in the total monthly price. Price shown reflects the lease term provided. Learn more|
Apartment
Available now
No pets
Air conditioner, central air
In unit laundry
Off street parking
Central, forced air, heat pump
What's special
Scenic parkland viewsPeaceful settingPremier corner positionLight-filled ground-floor corner condoExtra windows
- 32 days |
- -- |
- -- |
Zillow last checked:
Listing updated:
Travel times
Facts & features
Interior
Bedrooms & bathrooms
- Bedrooms: 2
- Bathrooms: 2
- Full bathrooms: 2
Heating
- Central, Forced Air, Heat Pump
Cooling
- Air Conditioner, Central Air
Appliances
- Included: Dishwasher, Dryer, Freezer, Microwave Oven, Oven, Refrigerator, Washer
- Laundry: In Unit
Features
- Sauna, Walk In Closet
- Flooring: Hardwood
Interior area
- Total interior livable area: 1,050 sqft
Video & virtual tour
Property
Parking
- Parking features: Off Street
- Details: Contact manager
Features
- Patio & porch: Deck, Patio
- Exterior features: Walk In Closet
- Pool features: Pool
Details
- Parcel number: 029218010101A
Construction
Type & style
- Home type: Apartment
- Property subtype: Apartment
Building
Management
- Pets allowed: No
Community & HOA
Community
- Features: Clubhouse, Fitness Center, Pool
HOA
- Amenities included: Clubhouse, Fitness Center, Party Room, Pool
Location
- Region: Mc Lean
Financial & listing details
- Lease term: 1 Year
Price history
| Date | Event | Price |
|---|---|---|
| 9/5/2026 | Price change | $2,950-1.7%$3/sqft |
Source: Zillow Rentals Report a problem | ||
| 8/6/2026 | Listed for rent | $3,000$3/sqft |
Source: Zillow Rentals Report a problem | ||
| 3/13/2026 | Sold | $390,000$371/sqft |
Source:  Bright MLS #VAFX2282290 Report a problem Bright MLS #VAFX2282290 Report a problem | ||
| 1/15/2026 | Contingent | $390,000$371/sqft |
Source: Bright MLS #VAFX2282290 Report a problem | ||
| 12/12/2025 | Listed for sale | $390,000+18.5%$371/sqft |
Source: Bright MLS #VAFX2282290 Report a problem | ||
| 2/15/2022 | Sold | $329,000-0.3%$313/sqft |
Source: Bright MLS #VAFX1190036 Report a problem | ||
| 2/10/2022 | Pending sale | $329,900$314/sqft |
Source: Bright MLS #VAFX1190036 Report a problem | ||
| 1/17/2022 | Contingent | $329,900$314/sqft |
Source: Bright MLS #VAFX1190036 Report a problem | ||
| 1/12/2022 | Price change | $329,900-1.5%$314/sqft |
Source: Bright MLS #VAFX1190036 Report a problem | ||
| 11/8/2021 | Price change | $334,900-1.5%$319/sqft |
Source: Bright MLS #VAFX1190036 Report a problem | ||
| 9/17/2021 | Listed for sale | $339,990-2.9%$324/sqft |
Source: Bright MLS #VAFX1190036 Report a problem | ||
| 10/26/2015 | Sold | $350,000$333/sqft |
Source: Public Record Report a problem | ||
| 9/7/2015 | Pending sale | $350,000$333/sqft |
Source: Keller Williams Realty #FX8730837 Report a problem | ||
| 8/25/2015 | Listed for sale | $350,000+1.7%$333/sqft |
Source: Keller Williams Realty #FX8730837 Report a problem | ||
| 4/25/2007 | Sold | $344,000+4.2%$328/sqft |
Source: Public Record Report a problem | ||
| 8/23/2004 | Sold | $330,000$314/sqft |
Source: Public Record Report a problem | ||
Neighborhood: 22102
Nearby schools
GreatSchools rating
- 10/10Spring Hill Elementary SchoolGrades: PK-6Distance: 0.5 mi
- 10/10Longfellow Middle SchoolGrades: 7-8Distance: 3.3 mi
- 9/10McLean High SchoolGrades: 9-12Distance: 2.4 mi